This website uses cookies
This website uses cookies to enable it to function properly and to analyse how the website is used. Please click 'Close' to accept and continue using the website.


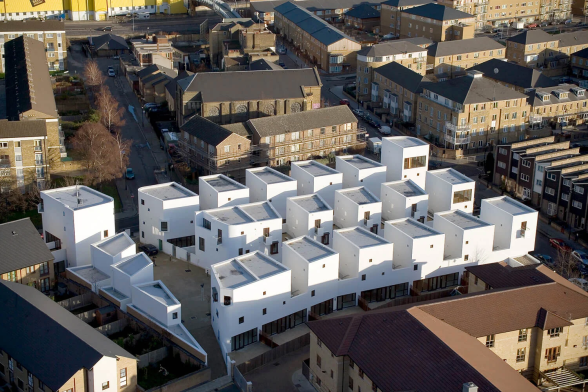
Image credit: Morley von Sternberg
C20 Society has submitted a listing application for Donnybrook Quarter (2002-06) housing in Bow, Tower Hamlets, in response to consented plans that would see most of the original timber-framed doors and windows removed, to be replaced by uPVC.
Commissioned by the housing association Circle 33 Housing Trust and designed by Peter Barber Architects, Donnybrook is arguably the most consequential and lauded social housing estate of the early twenty-first century in Britain, with the Society strongly recommending a designation of Grade II*. Today the estate is managed by Clarion Housing, the successor to Circle 33.
Peter Barber has described his client as “fearless”, adding: “Donnybrook Quarter was something of a miracle. In a world of mediocre, corporatised, monetised, quick-fix housing, it was the product of genuine idealism.” Ellis Woodman, reviewing the project for BD, proclaimed: “Donnybrook is one of the most innovative housing projects to be undertaken in the UK for decades. It’s not impossible to imagine that in 10 years time, Donnybrook might be remembered as a significant turning point in the culture of British housing provision.”
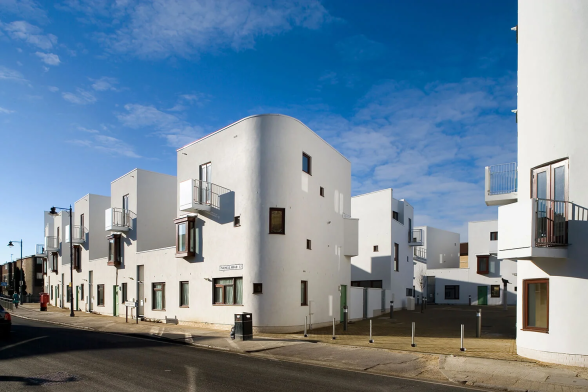
Image credit: Morley von Sternberg
High-density, low-rise
Donnybrook Quarter is a high-density but low-rise inner-city residential scheme. It was developed in response to the influential Towards an Urban Renaissance report produced by Lord Richard Rogers’ Urban Taskforce, and was the result of the Accommodating Change competition run by the Architectural Foundation and Circle 33 Housing Group, which received upwards of 140 entries. Designed to house around 130 people across 42 housing units, plus a shop, cafe, and community centre, it combines a variety of adjacencies and a spatial organisation facilitating a close-knit and interconnected set of users.
Completed in 2006, it can be regarded as the first major project by a practice that has developed into one of the country’s best-regarded architecture firms. Peter Barber is a Royal Academician, holds an OBE for services to Architecture, was recognised for his contribution to the architectural profession by the Architects’ Journal in 2022, and won the Neave Brown Award for his McGrath Road housing scheme in 2021. The Guardian’s architecture critic Oliver Wainwright has called Barber “one of the most original architects working today” and Sir Sadiq Khan, Mayor of London, has written “Where many see a commodity, Barber imagines a community. And while society leans more and more towards atomisation, he encourages integration.”
Timber out, uPVC in
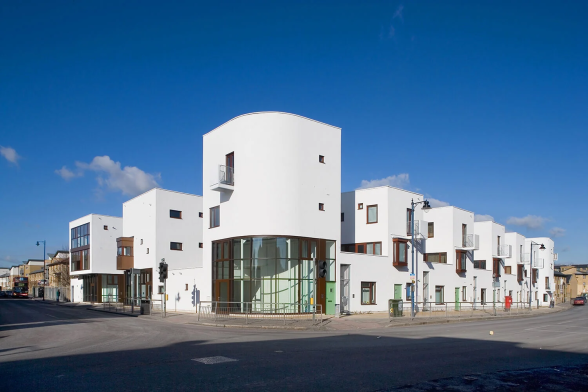
The estate is defined by a carefully refined palette, with white-rendered walls intentionally reminiscent of North African medinas – a typology of complex spatial planning, low-rise buildings and high density. A Guardian review memorably labelled the project ‘Marbella on Thames’ and opined: “For its architect, this new housing estate is an overdue return to modernist ideals. For its new inhabitants, it’s a vision of the Mediterranean in east London.”
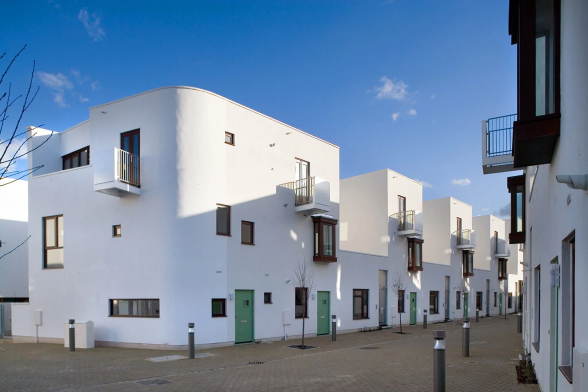
Particularly striking are the dozens of projecting oriel timber framed windows, used on every principal façade. The application from Clarion stated that ‘the like-for-like visual match [of the proposed uPVC windows and doors with a Rosewood RAL 817 woodgrain foil finish] ensures minimal aesthetic impact on the street scene’. The Society does not object to the replacement of failed, failing, or underperforming windows and doors, but objects strongly to their substitution with lower-quality uPVC windows. Planning consent for the proposed changes was granted by Tower Hamlets in February 2026 ( PA/25/00846) despite objections by the Society and Roman Road Bow Neighbourhood Forum, but to date no works have commenced at the site. Replacement in uPVC would coarsen the design and destroy its integrity from within and without; we continue to urge a strategy of sympathetic repair of the existing windows and doors, or like-for like timber replacements.
Given that construction on the building began 24 years ago, it is likely that services and materials are also reaching the end of their lifespan (as evidenced by the proposed window replacement). There is a likelihood that further fabric could be replaced in an unsympathetic manner. There is deterioration to the render of the building which, if not approached sensitively, could result in clumsy patch repairs or over painting.
Early listing precedent
The use of dark timber strongly connects the estate to the low-rise high-density estates designed under Camden borough architect Sidney Cook in the 1960s and 70s, such as Neave Brown’s Grade II* listed Alexandra Road. Completed in 1978, Alexandra Road was designated just 15 years later in 1993, barely 21 years after construction began. Brown’s Dunboyne Road Estate (1971-77) was also Grade II listed in 2010, with the principal reason for listing given by Historic England as “[being] one of the first applications of low-rise, complex-section planning to a local authority housing estate”.
However, practically no social housing built subsequently has been awarded protected status. Despite a compelling case put forward by the Society in various listing applications and dogged campaigns led by local residents, none of the pioneering estates built for Lambeth under Ted Hollamby – i.e. Central Hill, Cressingham Gardens and Myatts Fields – are listed and most remain under threat.
Peter Barber (b.1960) is regarded as the foremost contemporary architect of low-rise high-density housing in the Capital and a spiritual successor to Neave Brown. Donnybrook Quarter has high architectural and historic interest as Barber’s first major project, as a key example of a post-Thatcher, post-Urban Task Force housing estate designed by a private architect for a housing association.
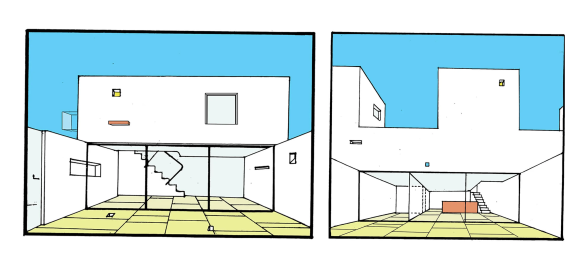
Image: Peter Barber Architects
C20 Society Director, Catherine Croft, commented:
‘When Peter Barber’s Donnybrook Quarter was completed in 2006 it was hailed as ‘one of the most innovative housing projects to be undertaken in the UK for decades’. Yet this isn’t fancy or dramatic architecture. The project’s success relies on its crisp forms and precise use of natural materials – sand cement rendered blockwork here, rather than the brick of most later Peter Barber projects – together with stained timber windows, carefully detailed to show their grain.
The Twentieth Century Society is calling on Clarion to rethink its approach. Listing Donnybrook would obviously be a sensible way to ensure the integrity of this special project is preserved. Donnybrook with uPVC windows would cease to be an exemplar of good housing practice. Instead, it would become an indictment of poor social housing management and a demonstration of just how fundamentally damaging and depressing ill-considered changes to estates can be.
There’s no evidence that refurbishment and repair of the existing timber windows has been seriously considered, and like-for-like replacement in timber is, of course, another option. The stats for the environmental impact of uPVC windows are a further compelling reason not to switch materials. Such windows generate 43 per cent more waste than timber, and 82 per cent of uPVC waste ends up in landfill, where it won’t biodegrade.’
Become a C20 member today and help save our modern design heritage.