This website uses cookies
This website uses cookies to enable it to function properly and to analyse how the website is used. Please click 'Close' to accept and continue using the website.


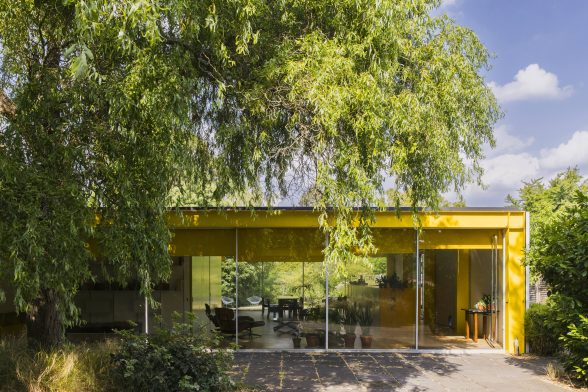
Image credit: National Trust Images – Megan Taylor
C20 Society is thrilled with the news that 22 Parkside in Wimbledon, the modernist masterpiece home by Richard and Su Rogers, has been gifted to the nation and taken into the care of the National Trust.
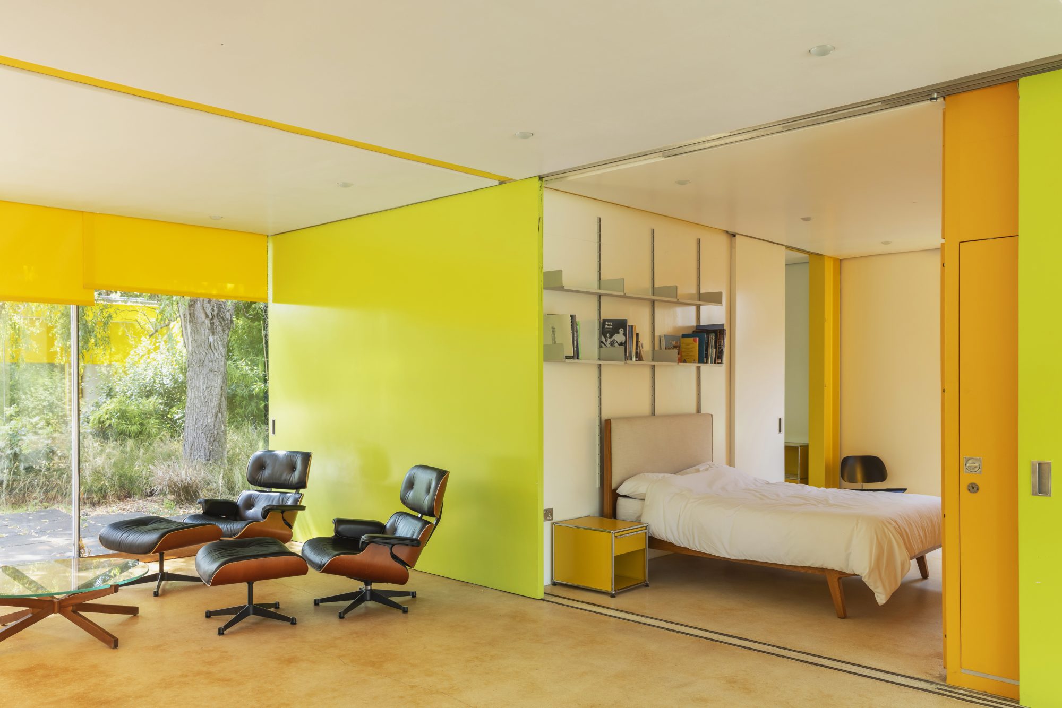
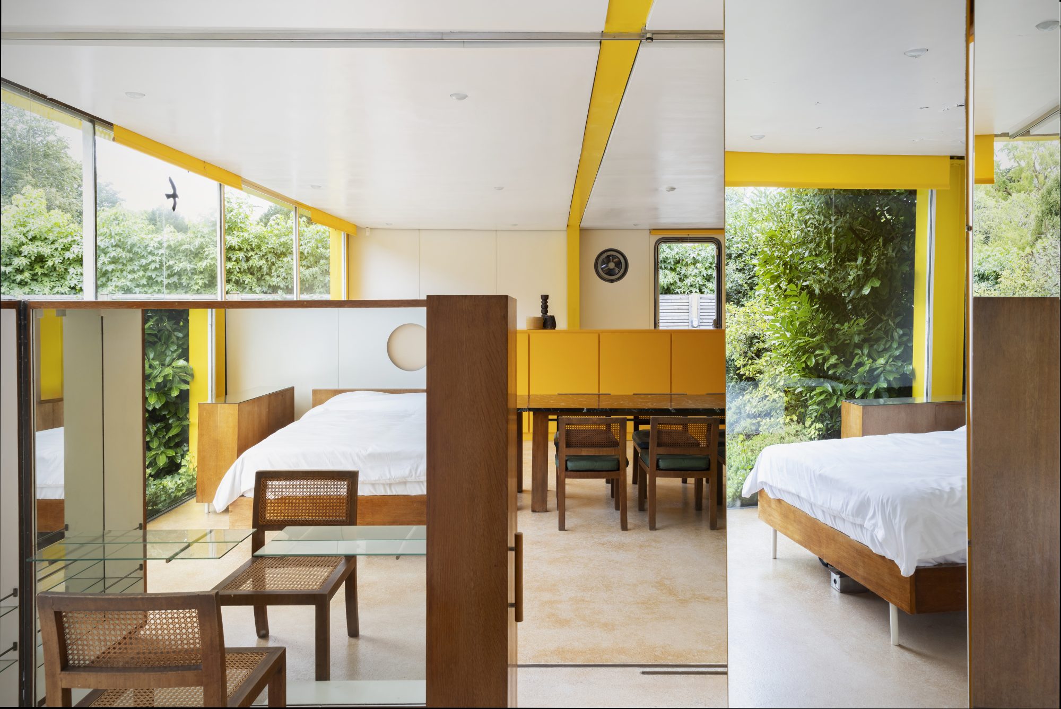
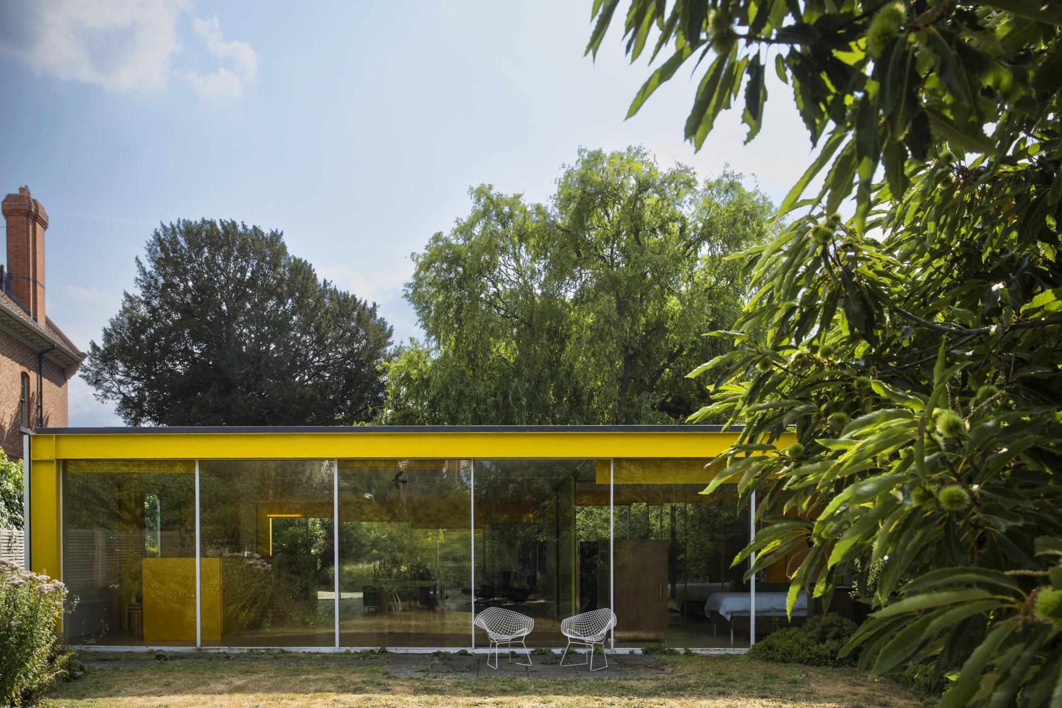
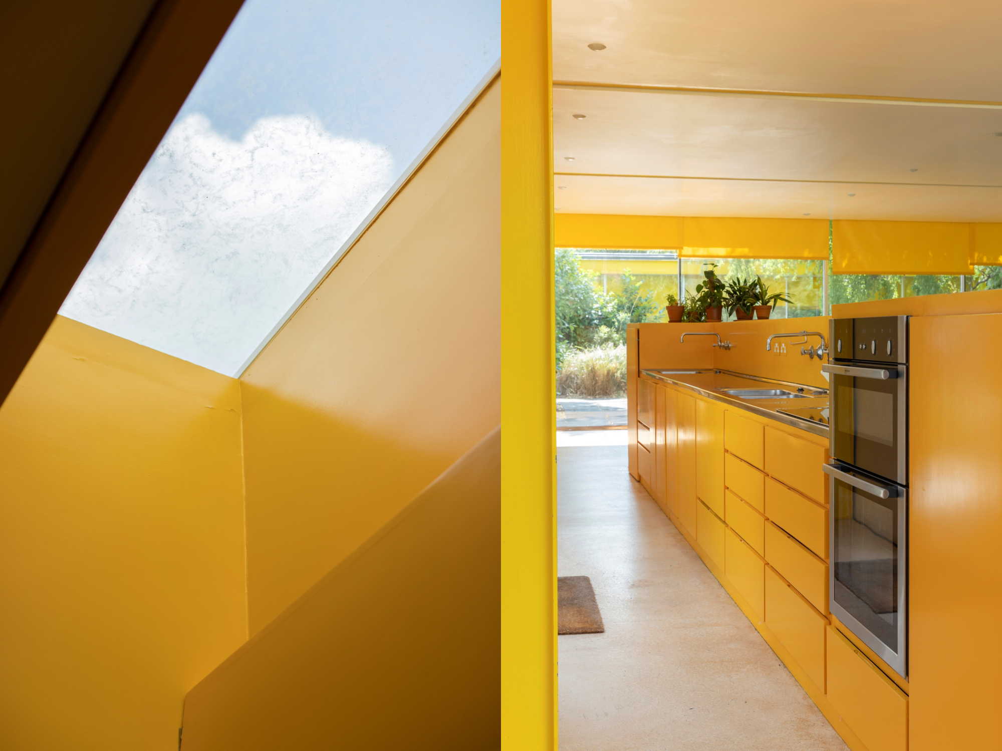
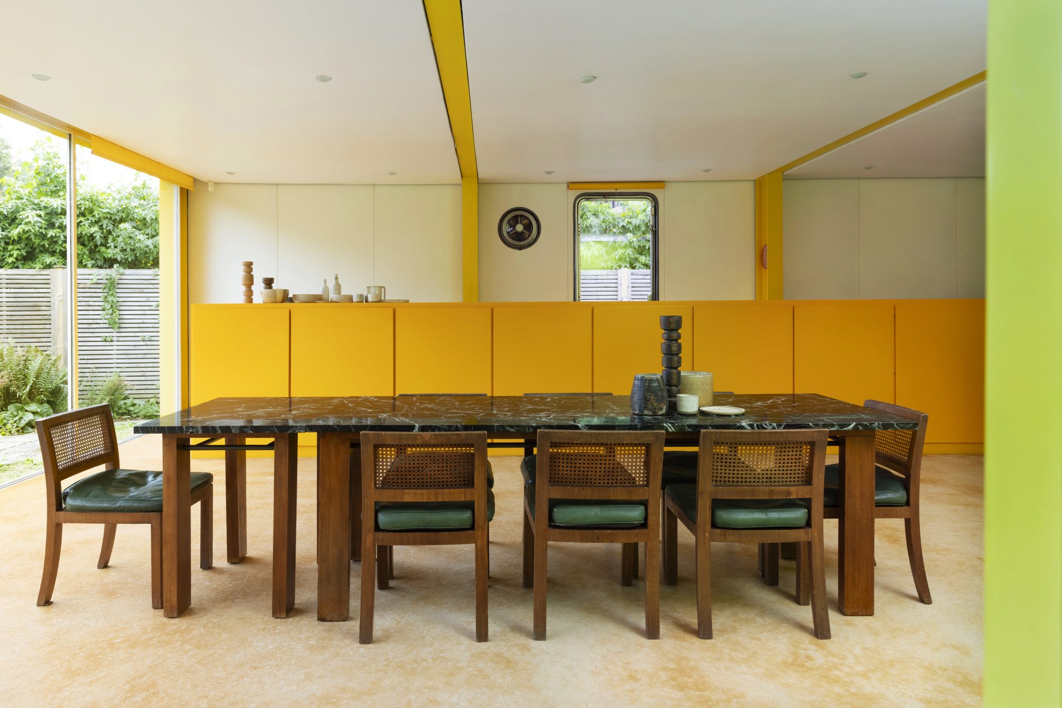
Designed and built in 1968-70 for Richard Rogers’ parents, Nino and Dada Rogers, the house is set within a narrow-wooded plot beside Wimbledon Common in south-west London and used a pioneering approach to flexible living, light-filled interiors and contemporary construction techniques. The house and studio are arranged as separate single-storey pavilions around a central courtyard, creating privacy while maintaining a strong connection to the surrounding mature garden and being flooded with natural light.
The property was Grade II* listed in 2013 for its architectural and historic interest as an early executed example of a High-Tech steel-framed house in Britain, for its experimental use of materials and techniques, and as a pivotal early work by one the most significant architectural practices of the late 20th century
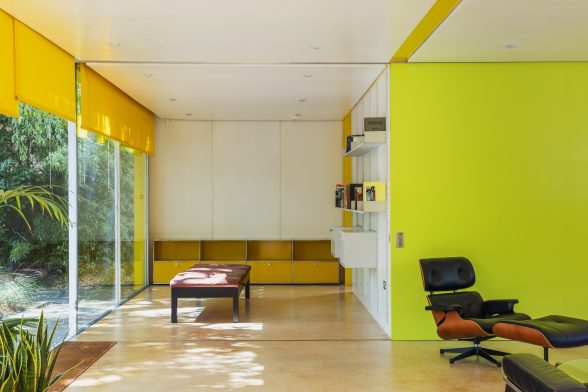
Image credit: National Trust Images – Megan Taylor
The design drew inspiration from lightweight Californian houses created by architects including Charles Eames, Raphael Soriano and Craig Ellwood. The Rogers’ adapted these ideas for Britain, experimenting with factory-made components, dry construction techniques and adaptable internal spaces.
Nino, a doctor, wanted a practical retirement home with a consulting room and space to welcome and host children and grandchildren. A separate studio building was also built which has housed a car port, guest accommodation and Dada’s pottery studio at various times. Features such as sliding partitions, integrated storage and a freestanding kitchen unit allowed the space to evolve with the needs of its occupants, as a family home where four generations have since lived.
Rogers later said of the house: “Like many young people, we wanted to find our own spirit, our own language, our own technologies to solve the problems of the day…[it’s] the most successful small project I’ve been involved in. It wasn’t going to be a one-off like our previous buildings, this was going to be a standardised system to solve the whole of the British housing problem – it didn’t! But it did certainly lead to to most of the work I still do, 50 years later or more.”
The house was briefly put up for sale in 2013 for £3.2 million, and in 2015 was gifted to Harvard University’s Graduate School of Design, as the residence and research base for international students under the Richard Rogers Fellowship. A comprehensive restoration by Rogers’ former colleague Philip Gumuchdjian and landscape architect Todd Longstaffe-Gowan followed in 2016-17. The Harvard Global UK charity ceased operating in 22 Parkside during 2021 and returned ownership of the house to The Richard Rogers Charitable Settlement.
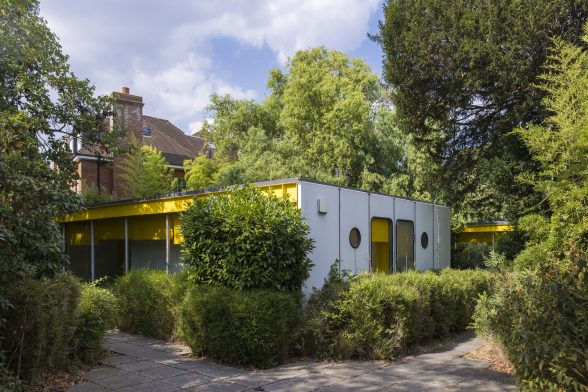
Image credit: National Trust Images – Megan Taylor
Ben Rogers, son of Richard and Su Rogers, commented:
“Parkside is much more than a family home. It is one of the most important buildings my father and mother created – a place where many of the ideas that would go on to influence my father’s work and some of the world’s most celebrated architecture were first tested and explored.
As a family, we wanted to ensure that this remarkable house would be protected, cared for and shared with future generations, rather than remaining a private asset. The National Trust brings the expertise, public purpose and long-term commitment needed to safeguard its future, while opening up its story to students, researchers and visitors.”
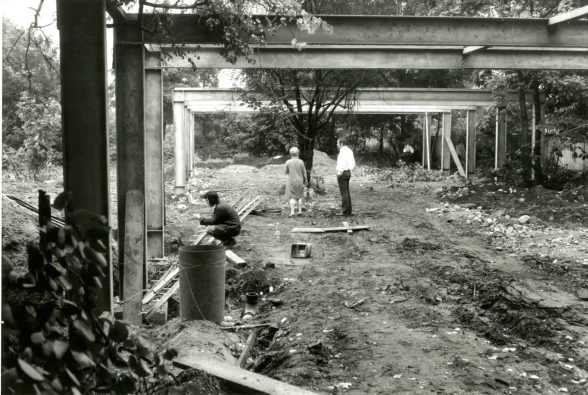
Image credit: RRCS
C20 Director, Catherine Croft, added:
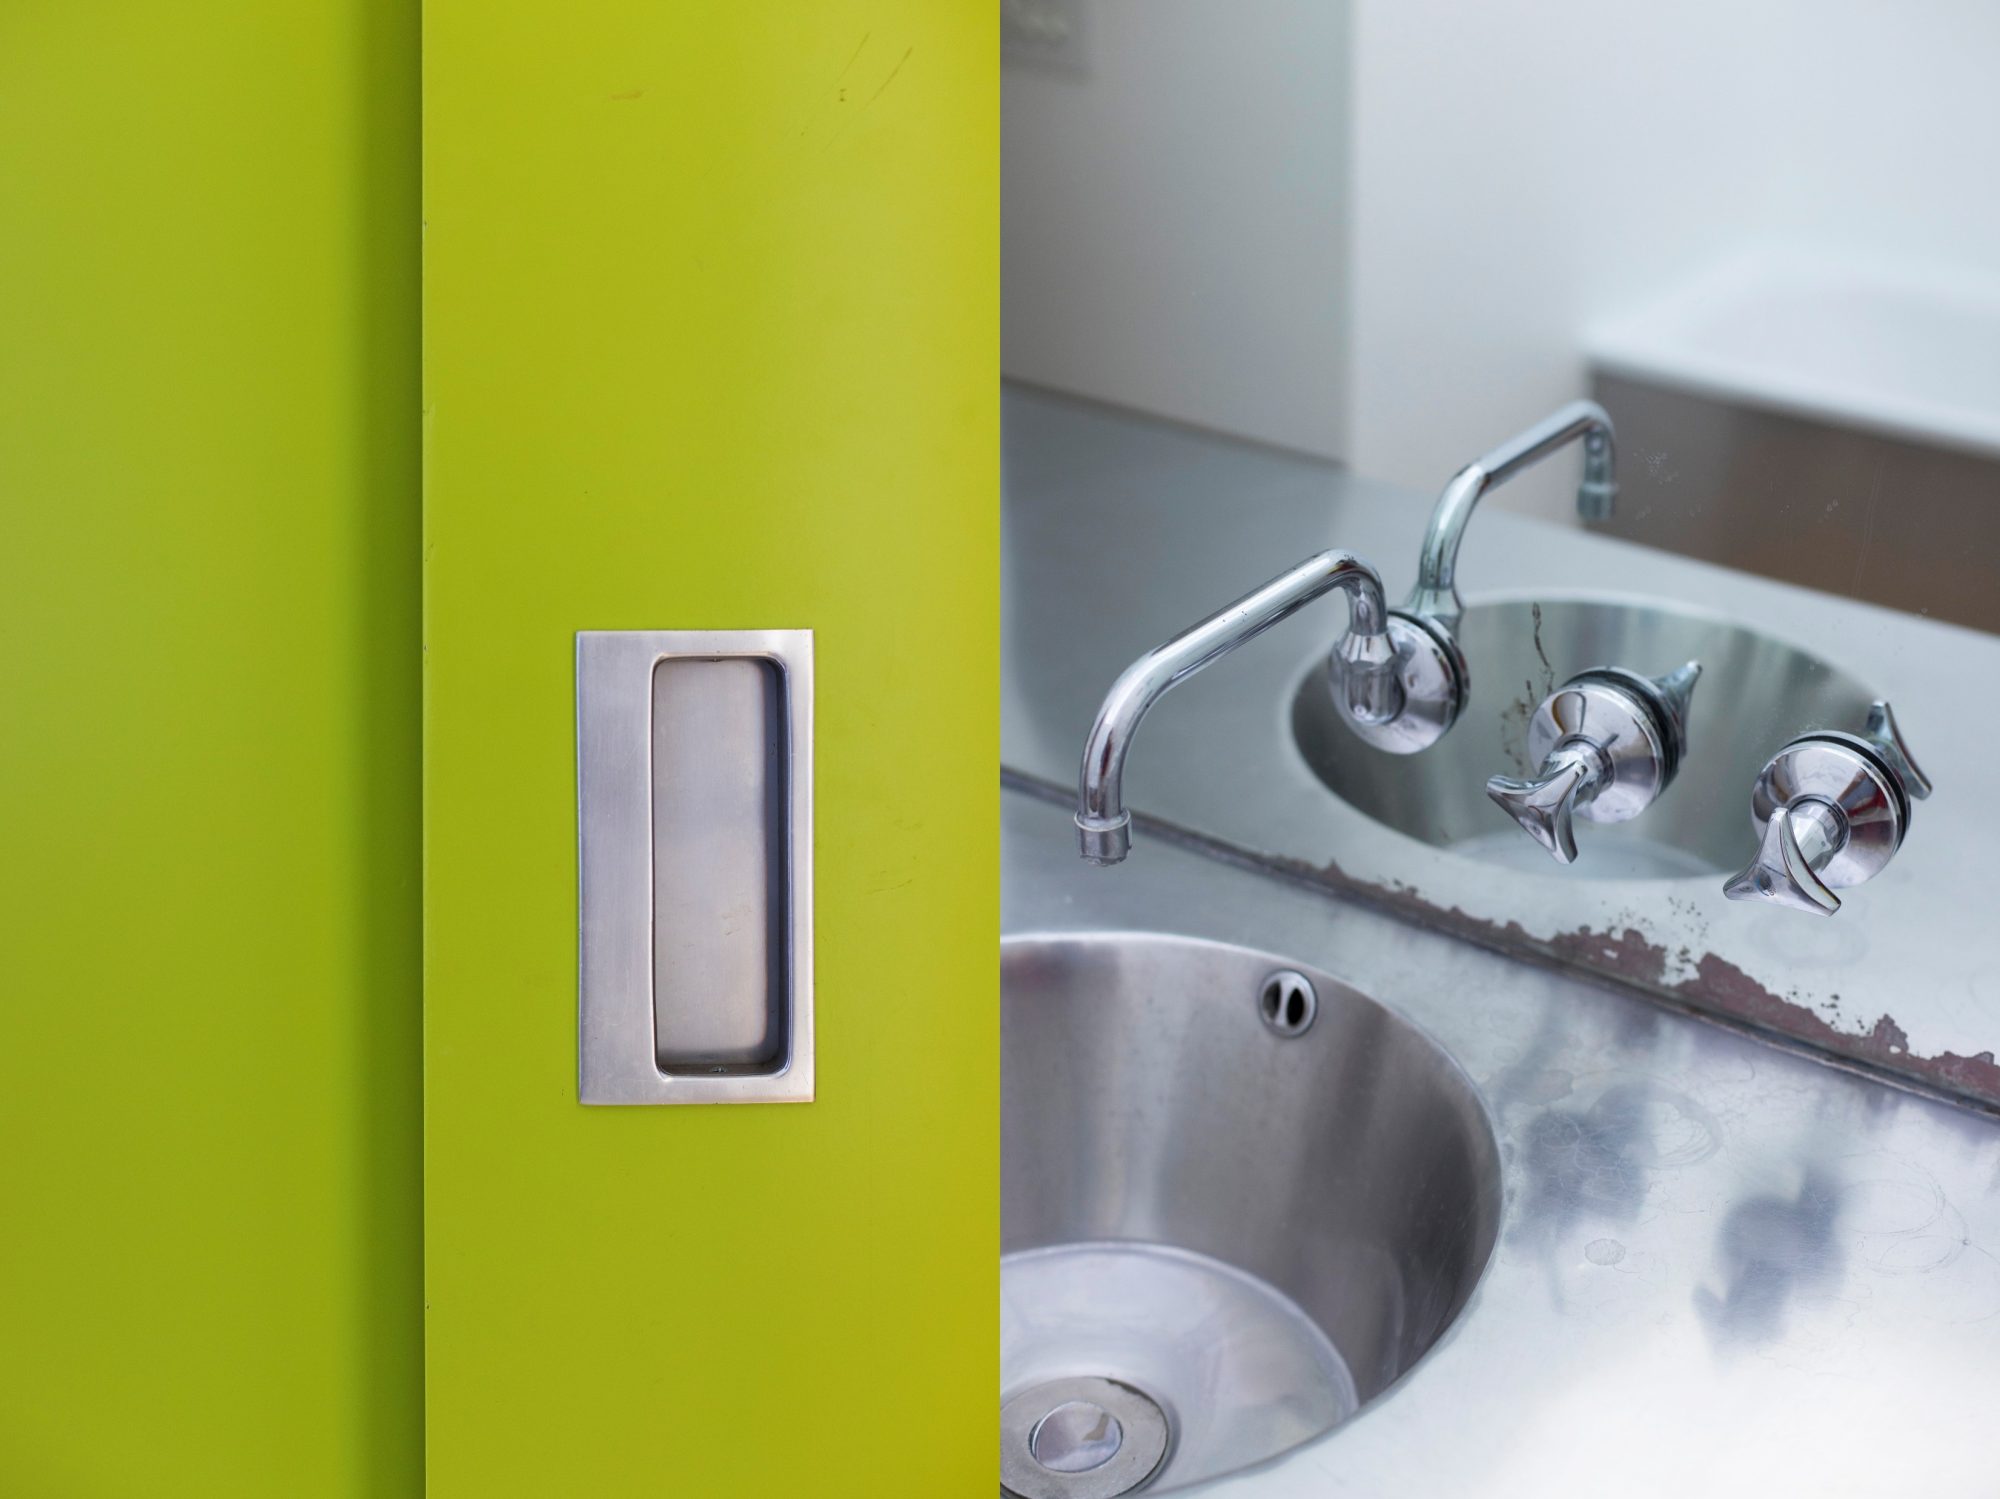
“Richard and Su Rogers’ 22 Parkside is both a comfortable, light filled family home, and a highly experimental manifesto house. With structural steel portal frames more commonly found in industrial buildings, windows from a bus, and insultation panels from a refrigerated truck, it’s a prefabricated protype for modern living unlike almost any other home in Britain. From this small acid-yellow pavilion off Wimbledon Common, to the heights of the Pompidou Centre and the Lloyd’s Building, the house paved the way for the globe-straddling avant garde architecture that followed.
‘We can think of no better custodians than the National Trust to safeguard its future, and hope they may take on more pioneering 20th century buildings in the years to come!”


Become a C20 member today and help save our modern design heritage.