This website uses cookies
This website uses cookies to enable it to function properly and to analyse how the website is used. Please click 'Close' to accept and continue using the website.


November 2026 - Cinema Asia, Tehran
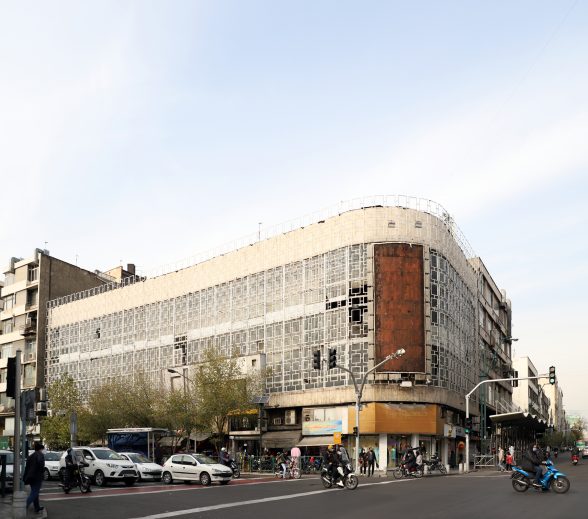
© Niloofar Abounoori
Cinema Asia, Tehran, Iran
Houshang Seyhoun, 1953–1956
Entry by Niloofar Abounoori
At the junction of Vali-Asr and Jomhouri streets, in central Tehran, a six-storey curve of glass and white metal lattice catches the afternoon light, wrapping calmly around the corner, indifferent to the traffic and motorbikes streaming beneath. Most people hurrying past no longer look up, and fewer still know what they are walking beneath: one of the largest single-screen cinema auditoriums ever built in the city, with nearly a thousand seats under a long, gently raked roofline and a hall engineered for near-total silence within one of the city’s densest and noisiest intersections. By area, it is one of the largest surviving mid-century cinemas in the capital, but also one of the quietest in announcing what it used to be.
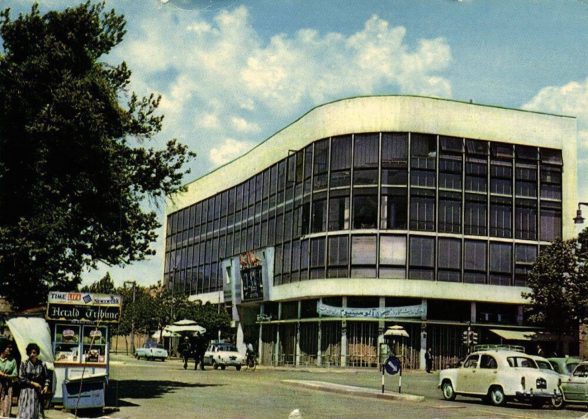
(Archival postcard from Time Tunnel site.)
This is Cinema Asia, designed by Houshang Seyhoun, one of twentieth-century Iran’s most prolific architects and sculptors. Seyhoun, a professor at the University of Tehran, is remembered above all for the mausoleums he designed for various national cultural figures, particularly the poet Omar Khayyam. Construction of Cinema Asia began at the beginning of Seyhoun’s career in 1953, when he was still in his early thirties, and finished in 1956, although the cinema did not formally open to the public until November 1958, with a screening of the musical Oklahoma!
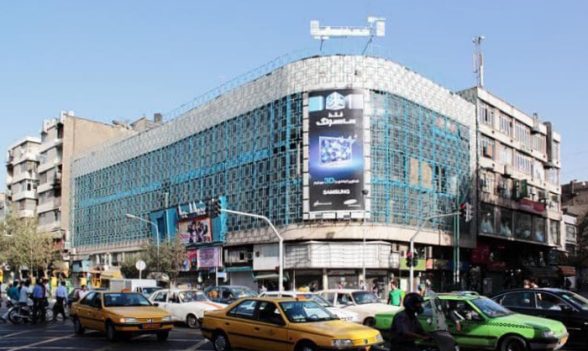
Courtesy of archawpress.com photo archive.
The building arrived at a turning point for the city. Tehran’s streets had been widened and remade through the Pahlavi era, and the two avenues meeting at this corner, known in their earlier years as Shah and Pahlavi streets, had grown into one of the capital’s principal commercial spines, lined with department stores, hotels and shopfronts serving a newly car-owning middle class. The crossing itself had become an important urban node, knitting together the city’s commercial and cultural life. A large cinema paired with ground-floor retail was exactly the kind of hybrid building this emerging centre called for: a cultural destination and commercial anchor in one, at a time when Tehran had few buildings designed to be both.
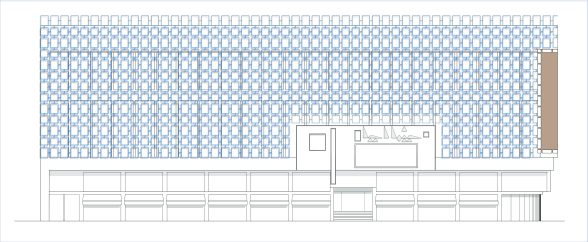
© Calque Studio
Seyhoun met that brief with a fully glazed facade, at a time when this kind of transparent, modern architecture was still far from common across Tehran, though Jomhouri Street, lined with similarly ambitious commercial buildings, had already become something of a showcase for the style. Behind that transparency, however, sat a serious engineering problem: how to run a nearly thousand-seat auditorium at a busy traffic intersection without the noise of the street bleeding into the film. Seyhoun treated that contradiction, a glass box built for listening, as the design’s central problem rather than an afterthought. The hall itself lay behind a ground-floor frontage of shops, with the upper-level waiting hall set along the glazed facade as a buffer, and its interior was lined with acoustic panels that were new for their time. The thinking behind it is recorded in the book Houshang Seyhoun: The Architect, Artist, Painter:
“Inside the hall, new measures were taken both in the lighting and in the arrangement of the seats, so that everyone could watch the film in comfort. A great deal of care was given to the entrances and exits, because the cinema stood at the junction of two busy streets and the waiting hall ran along the road, so we made every effort to ensure the walls of the screening hall were completely soundproof.”
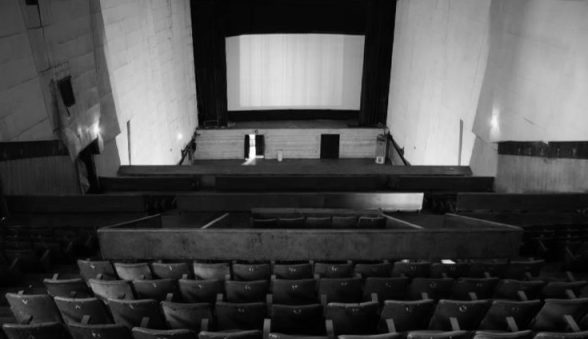
Courtesy of archawpress.com photo archive.
Built on an irregular corner plot of around 830 square metres, the auditorium’s size was unusually generous for its time: 962 seats across two levels, among the most in any single cinema hall in the city, facing a screen larger than was usual in cinemas of the day. The section was just as unusual. Given the hall’s length, the floor was designed with an inverted slope, so that the front half of the seats faced the screen on a negative gradient, a response to the scale of the screen and the number of seats, while on the upper level the rake steepened sharply, almost like a staircase. That upper level, set slightly back from the street wall, also held private boxes, the projection room and a small buffet.
Fire damaged the building in 1969. It was restored and reopened a year later, and the white steel lattice screen was added to the facade that same year, in coordination with Seyhoun himself. A dense geometric grid of nested squares and rectangles, it filters daylight and gives the long curved elevation its rhythm, and it has remained the building’s defining feature ever since. Photographs from before the fire show the facade as Seyhoun first conceived it: clear glass beneath a white curved parapet. What is visible today is therefore substantially the facade reinstated after that repair, rather than the untouched original.
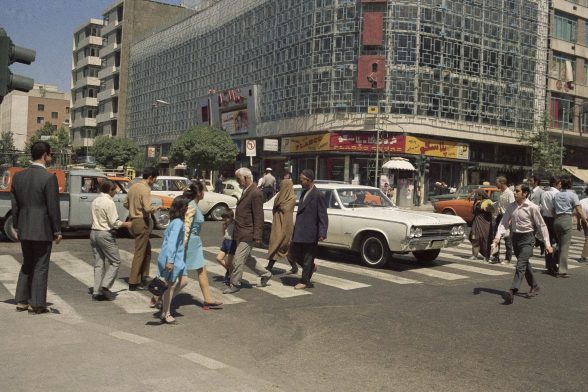
Courtesy of archawpress.com photo archive.
Cinema Asia went on screening films for decades, but the hall itself has long since gone dark. Its seats and screen were eventually removed and sold; the ground-floor units along both street frontages, by contrast, remain in continuous commercial use, and the cinema’s old main entrance has itself become a shopfront. Structurally, the building is still sound, though nearly seventy years old now and showing the wear that age implies: the stairwell between its two levels has cracked in places, sections of the glazing have failed, and the frontage as a whole is overdue for comprehensive conservation work.
The case for protecting Cinema Asia and registering it on Iran’s National Heritage list was made in 2020, when I — an architect and heritage researcher whose master’s thesis focused on cinema design — surveyed it by mapping its dimensions, photographing every elevation and documenting a structure that had quietly outlasted the use it was built for. What struck me most from the survey was how little of the original design had actually been touched. The seats are gone, the screen is gone, but the glass, the lattice, the curve of that corner, none of it has been altered since the 1969 repair. It is still, almost exactly, the building Seyhoun drew
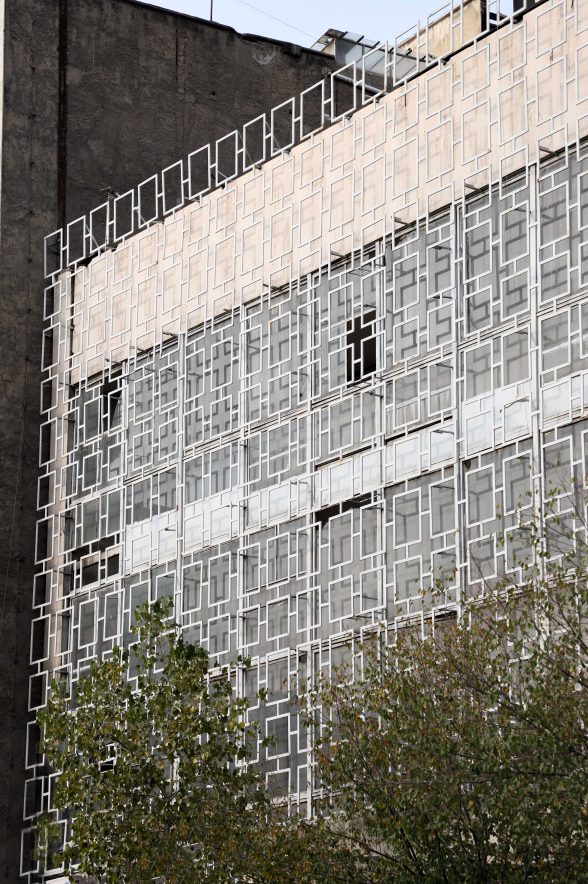
© Niloofar Abounoori
Tehran’s District 11, where Cinema Asia stands, now has among the lowest number of cinema seats per capita in the city, making the building, given its scale and location, an unusually strong candidate for revival. It is a single structure that could once again combine film, retail and public life exactly as Seyhoun intended, rather than persisting as a commercial shell behind a decorative screen. For now, survival is itself the achievement: one more piece of Tehran’s mid-century skyline that the city’s modernization has, so far, passed around rather than through, a building whose fate, like so many of its contemporaries, now rests on whether that quiet survival can be turned into something more deliberate.
Niloofar Abounoori is an architect and the co-founder of Calque Studio, an independent research collective documenting and advocating for Tehran’s vanishing mid-century modernist architecture. She prepared Cinema Asia’s National Heritage registration dossier in 2020.
Instagram: @niloofar.abn
Look for past Buildings of the Month by entering the name of an individual building or architect or browsing the drop down list.
Become a C20 member today and help save our modern design heritage.