This website uses cookies
This website uses cookies to enable it to function properly and to analyse how the website is used. Please click 'Close' to accept and continue using the website.


August 2026 - Villa Ottolenghi, Lake Garda, Verona, Italy
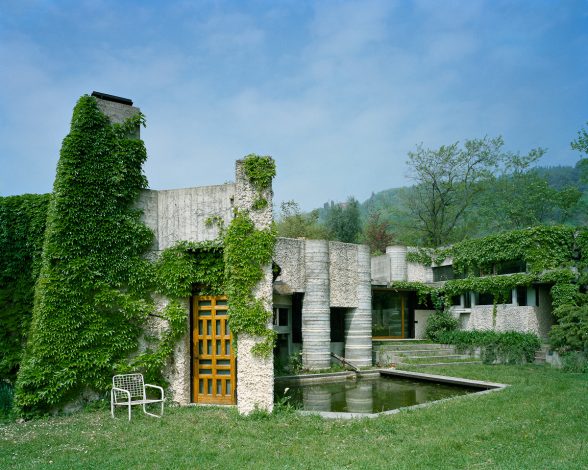
Image © Åke E:son Lindman
Villa Ottolenghi, Lake Garda, Verona, Italy – Carlo Scarpa, 1974-78
Entry by Irma Delmonte
Villa Ottolenghi is not a mansion retreat, but an experiment of how much domestic architecture can be theatrical even before it stops being a house at all. It sets the stage for the resident’s life through alleys, cuts and shadows: a villa that plays more like an underground ruin and a celestial observatory than a bourgeois lakeside dwelling.
A close circle commission
Carlo Scarpa (1906–1978) was an influential Italian architect and designer known for his refined attention to detail, materials and craftsmanship. He developed a distinctive modern language shaped by Venetian tradition, Japanese aesthetics, and careful studies of historic buildings. He became a key reference for the architectural scene in Venice, where he designed the Olivetti Showroom, the Querini Stampalia Foundation and the gate of IUAV (Istituto Universitario di Architettura di Venezia) where he used to teach. His clients were spread across the Veneto region; among his best-known works are the Castelvecchio Museum in Verona and the Brion Cemetery in Treviso province. His work demonstrates his extraordinary ability to combine old and new, inventing a new language.
By the mid-1970s, Scarpa wasn’t the marginal and solitary figure of later myth, but an architect settled firmly within a close-knit international and Venetian milieu. He knew Frank Lloyd Wright and Le Corbusier, forged a close friendship with Louis Kahn and kept studio homes in Asolo and Vicenza as informal salons for architects and artists traversing Italy. Yet he worked almost exclusively through a select network of clients and collaborators — friends, patrons, curators — including the art historian Giuseppe Mazzariol and the Venetian powerbroker Carlo Ottolenghi, who had already financed Scarpa at Querini Stampalia.
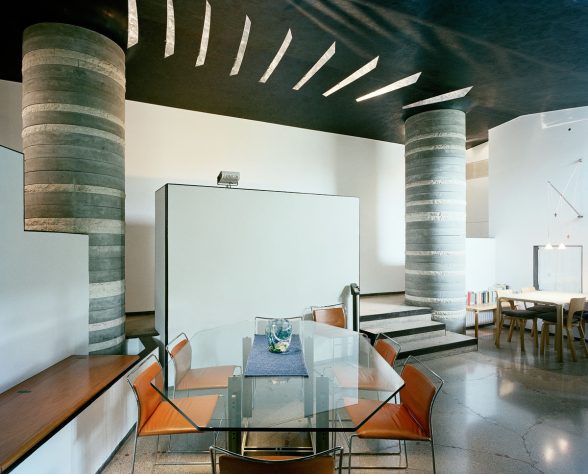
Image © Åke E:son Lindman
Within this wealthy and intellectual network, Ottolenghi commissioned Carlo Scarpa in 1974 for the design of a villa on Lake Garda, not far from the northern Italian town of Bardolino in the Verona region. Completed in 1978, the house was one of Scarpa’s last projects. The site is a 7,600 m² vineyard on fairly steep topography, stretching about one kilometer toward the lake. Villa Ottolenghi sits within the broader context of the so-called Ville Venete (Venetian Villas) which were built between the 15th and 19th centuries as the Republic of Venice expanded its rule onto the mainland.
Scarpa did not assemble a big team to be able to deal with a complex hillside topography. Rather, he followed his habitual model of a small team, a loose design process and one-way communication in important decision-making — the columns, above all, were made “only facendole”, in the act of making on site. The result was a long, contentious construction site during which drawings came slowly and clients bounced between agreement and exasperation. In the wake of Scarpa’s death in 1978, his collaborators Giuseppe Tommasi and Guido Pietropoli faced the task of finishing a shell that was already water-stained and still not exactly a finished piece. Villa Ottolenghi is thus indissoluble from its production conditions: a late career experiment pushed to the farthest possible limits of what friendship-based patronage and artisanal construction could offer.
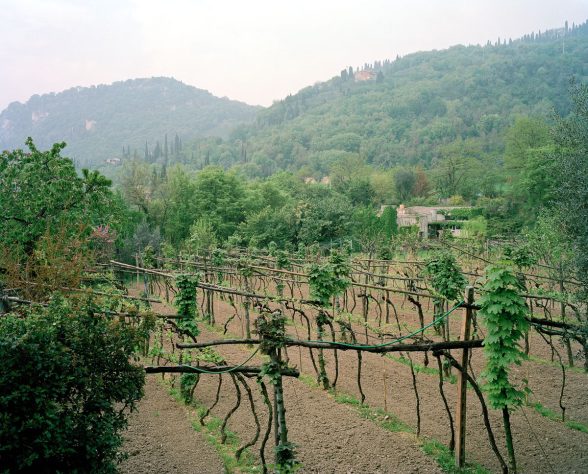
Image © Åke E:son Lindman
Anchoring a ruin into the vineyard
Scarpa’s key moves are on the site. He gave priority to the existing vines, pushing the house into a corner between the roadway and a rocky bluff, so that any visitor must initially roam the rows of grapes before they can arrive at the entrance. The villa does not stack above the landscape but tangles itself with it: a bastion-like volume anchored into the slope, its retaining walls cleaving a three-metre deep space between house and hill. In that slot one is already underground, traversing a narrow, overgrown passageway reminiscent of a Venetian calle. From outside, the house emerges as a heaving, almost military slab of pebble-exposed concrete, a composite of bunker and archaic podium. The brick roof terrace nearby mimics the ground, amplifying a sense of a constructed topography, rather than an isolated presence. Inside, the floor returns to Scarpa’s long yearning for custom-made terrazzo, where pebbles mirror the aggregate outside and lock the domestic interior back into the geology of the hill.
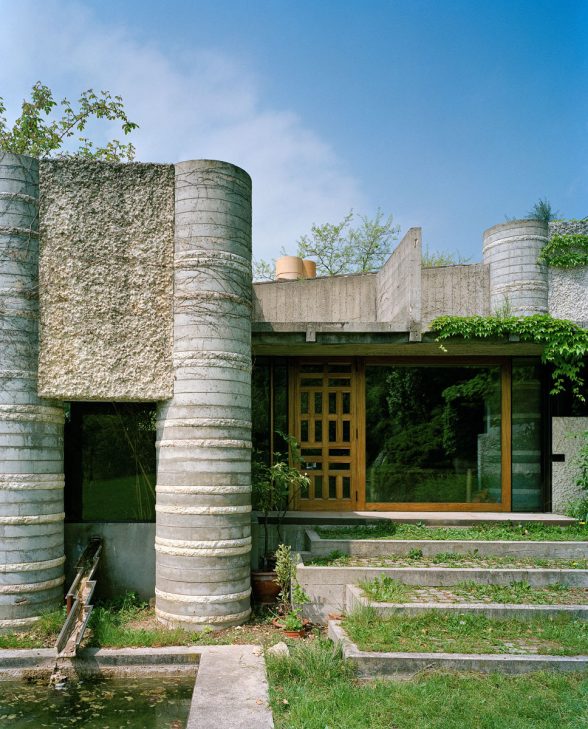
Image © Åke E:son Lindman
A retake on Palladian drums: the dancing columns
The real protagonists of this project are the columns. Scarpa carefully designed the nine great verticals – 88cm in diameter, assembled as alternating drums of Prun marble, Trani stone and smooth concrete. His reference is the nearby Palladio’s Villa Serego, about 25km away. But Scarpa made the rusticated stone drums more feral by commanding the masons to pound the marble with sledgehammers so that the rough, broken surfaces contrast with the polished concrete rings.
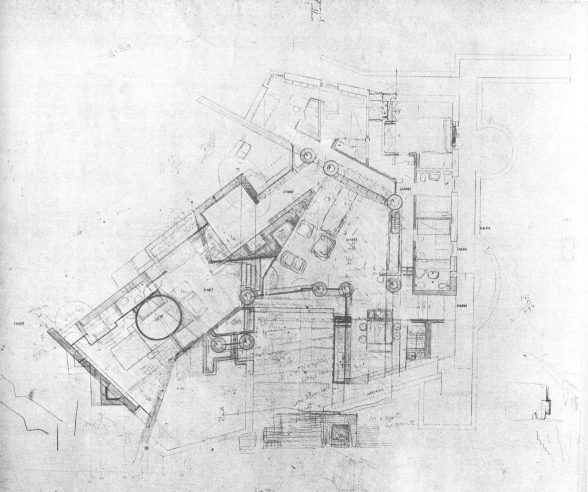
Visiting Carlo Scarpa’s archive, at MAXXI – National Museum of 21st Century Art in Rome, you can see why these are called dancing columns. They were explored through sketches, then increased in number from four, in early studies, to nine before being made. Each was executed differently for every iteration. While the columns form the edge of the perimeter walls like overscaled guardians breaking out of a backdrop, their aggressively intimate spacing is intentionally out of proportion to the domestic programme. The left corner by the vineyard is entrapped in three tightly bound columns, and two more slip in beneath the low canopy of the entrance. This tightens the passage so that the expanded living volume beyond feels prodigious. Scarpa conducted studies of four, six, seven, eight and finally nine columns, finessing positions and alignments until the sequence 3-4-5-6 was bent in plan, losing rigid axiality and, in Pietropoli’s language, a “celestial constellation.”
The result is that the columns no longer merely support the roof; they choreograph perception, establishing a rhythm of glimmers, overlaps and barriers through which traversing the house seems like floating among inhabited instruments.
Credit: HIC Arquitectura
The plan
Behind the sequence of columns the plan is essentially a U-shape. A canopy wraps around the main living space, more orthogonal and fragmented to the rear, bedrooms drawn out to the edge, circulation flowing between them. At the centre, a circular bathroom juts into the plan like an interior pillar. The retaining wall, dug into the slope, brings light into the rear corner of the plan with that deep slot.
The Villa’s plan is a Raumplan — a spatial composition concept developed by Adolf Loos where interior spaces are designed as an interlocking, three-dimensional puzzle rather than a stack of uniform floors. Loos varied ceiling heights and floor levels based on the specific function and psychological importance of each room.
Scarpa’s plan here is constantly invaded by the columns. Inside and outside, the nine columns with the folded ceiling above bring the vines and the sky into the resident’s experience. The family’s daily activities — coming in from the rear calletta, crossing the columned enclosure, shuffling to bedrooms along pathways that one can observe while remaining unobserved — are staged as an endless performance, with little concern for the concealed character of a countryside villa. In Scarpa’s hands, the modern house is less a machine for living than an instrument to make movement visible.
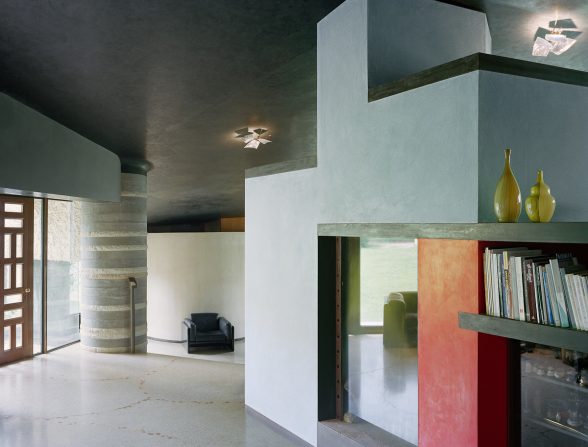
Image © Åke E:son Lindman
Scarpa’s last experiment
Villa Ottolenghi can be seen as a project where Scarpa slowly migrates from referring to his influences to referring to himself — what he calls ‘Scarpismo’. The houses he first designed in the 1940s featured Wrightian roofs, Arts and Crafts brickwork, and ornamental window frames, while in Bardolino the custom terrazzo, refined stone elements, folded ceilings and minute detail work, down to the cast-metal heads of the electrical switches, all emphasise his established style.
His death in 1978 saw collaborators finish chimneys, fittings and colours, frequently not in keeping with the rural setting, but the main experiment remained legible: a reshaping of the Italian villa into a subterranean fortress. As a late work, the house has frequently been condemned for its problems — the cost overruns, the leaks, client exhaustion — and for its glorification as a fantastic assemblage of materials and joints.
In Villa Ottolenghi, Scarpa explores the limits of how far it is possible to stage actions of everyday life without losing the private sphere. That tension between the house as a grand ruin and as a lived-in machine, tends to be left unresolved. But it is exactly in this state that Villa Ottolenghi’s vital power is laid bare: a 20th-century villa that reveals, with rare clarity, the limits and possibilities of treating dwelling as experiment. A remarkable building that escapes all rules and the quest for a unique order.
Irma Delmonte — Irma is a designer and architectural historian from Venice. She currently works at Foster + Partners as Associate, Senior Researcher. She is interested in the relationship between architecture, history and water. She is a surfer, skateboarder and yogi. You can find her on instagram (@irma.naira) and Linkedin
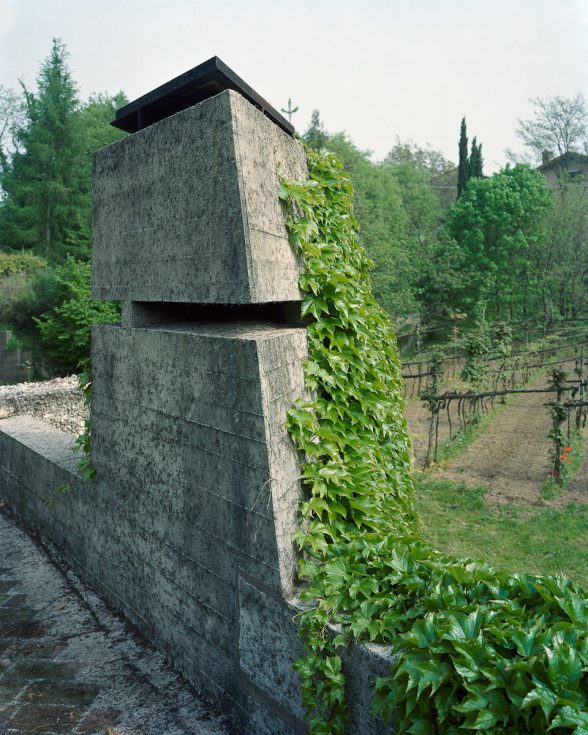
Image © Åke E:son Lindman
Look for past Buildings of the Month by entering the name of an individual building or architect or browsing the drop down list.
Become a C20 member today and help save our modern design heritage.