This website uses cookies
This website uses cookies to enable it to function properly and to analyse how the website is used. Please click 'Close' to accept and continue using the website.


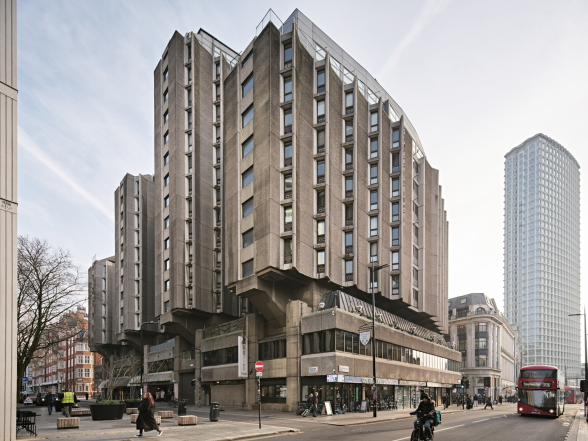
Image credit: Guy Archard (@gg_archard)
A Certificate of Immunity from Listing has been issued by DCMS (The Department for Culture, Media and Sport) for the former central YMCA building on Great Russell Street, London – the site of the world’s first YMCA. Designed by Michael Mulchinock of the Elsworth Sykes Partnership and built between 1971-77, the brutalist Bloomsbury landmark is a vast and multi-layered example of a post-war megastructure.
In 2025, C20 Society supported an application by grassroots campaigners to list the building, however Historic England’s recommendation was that the the building does not meet the criteria for national listing.Their report acknowledges the building as a ‘strident and distinctive example of its genre’ but ultimately declares it an ‘anachronistic form and style’. It states that by the lates 1970s ‘such monumental concrete structures had fallen from favour’ and draws a ‘stark comparison’ with Richard Rogers High-Tech Lloyd’s of London, for which work began on site the same year.
Historic England’s report concludes by stating: ‘Overall, the Central YMCA has some architectural quality in its bold external form and complex interior planning, but as a very late example of a slab-and-podium building in a Brutalist style by a relatively unknown architectural firm, it cannot be regarded as an innovative or influential design for its period. Nor can the quality of finish, construction or detailing be said to be especially high. It does not demonstrate the level of architectural interest required to justify listing for a building of this late date and its claims to historic interest are not sufficiently strong or specific to add compelling grounds for listing on this basis.’
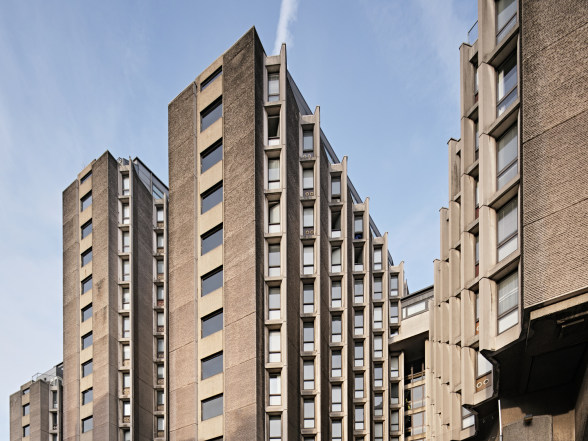
Image credit: Guy Archard (@gg_archard)
It was announced in December 2024 that the developers Criterion Capital had acquired the Central YMCA building, which subsequently closed to members of the public in February 2025. Criterion Capital already owned the underground ‘Zedwell’ hotel within the basement of the building, with the upper floors building leased by the St Giles Hotel Group. It remains unclear if the hotel group intends to remain or sell their lease. The site is currently excluded from the conservation areas that surround it on all sides, and is vulnerable to full-scale demolition or a substantial redevelopment.
The Save the ExCYMCA campaign, established by group of members who wish restore the club to active use, secured Asset of Community Value status for the building from the London Borough of Camden and submitted a listing application to Historic England in 2025.
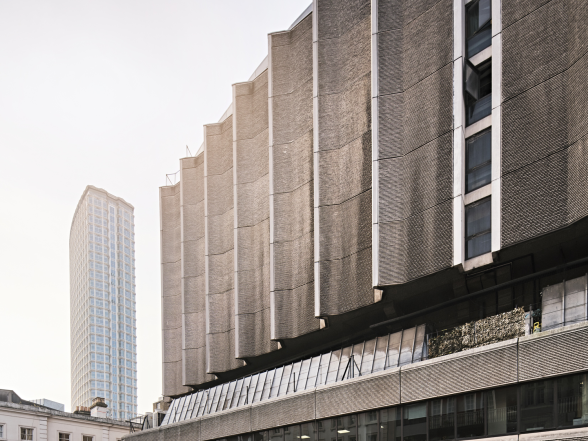
Image credit: Guy Archard (@gg_archard)
Architectural interest
The Central YMCA is a monumental, vigorous and dynamic building which occupies a prominent plot in central London. The building is highly idiosyncratic in its planning, external form and bold geometric design, though the design can effectively split into two parts: a below-ground leisure centre and a ‘hotel’ above ground. It evolved the popular post-war slab and podium model descended from Le Corbusian principles by developing the podium as an entrance level from which the two key functions of the building could be reached by either going up or down.
The hotel part comprises four towers which reach between six and twelve storeys in height and, when built, contained a total of 764 bedrooms. The bedrooms were accessed via common rooms, giving residents an opportunity to socialise with one another. The bedrooms themselves, however, were private spaces and each had its own view out, without being overlooked or overlooking another bedroom. Floor to ceiling corner windows were installed and rooms set one behind the other in order to provide these uninterrupted views out. This design resulted in highly distinctive and dynamic, stepped elevations.
After construction, one of the towers was used as a short-stay hotel, and three towers were made available for long-term residents – this was the result of an agreement reached between the YMCA and Camden Council. Only one of the three long-term stay towers was originally intended for this purpose and was provided with a common room and self-catering facilities on each floor.
The main club entrance opens into a space with two stone plaques on the left-hand wall which bear an inscription, reading ‘This building is dedicated to the glory of God/ May it shelter safely and serve well the people of the world who come here/ March 1973’, and ‘This plaque was unveiled by her Majesty the Queen to mark her visit on the occasion of the centenary of the national council of YMCAs/ 10 November 1982’.
The main entrance once lead up to the hotel foyer, but a partition has since been inserted to separate the hotel off from the YMCA club. The entrance also leads down, via a stair, to the club foyer where the club’s reception is located. A stair then continues down to the club lounge, which overlooks a swimming pool and leads down to the main sports hall. The stairs and walkways within the building have high quality bush-marked concrete finishes.
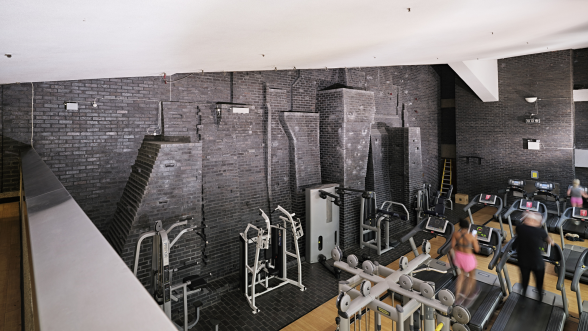
Image credit: Guy Archard (@gg_archard)
YMCA history
The first YMCA was established in London in 1844 by Sir George Williams, providing a support network and space for the benefit of young Christian men and their families. The YMCA soon became a global movement and the first YMCA World Conference was organised in Paris in 1855. This conference led to the creation of the Central International Committee, which from 1878 was based in Geneva, Switzerland (and which eventually became known as the ‘World YMCA’).
The YMCA occupied the site on Great Russell Street for over 100 years. The first YMCA building, designed by Rowland Plumbe in a Neo- Baroque style and opened in 1904, was on a much smaller scale to the current building. It contained accommodation for approximately 300 people, along with a theatre for 350 people, and a lounge, gymnasium and swimming pool in a single-storey basement, together with committee rooms, offices and ancillary accommodation. By the 1970s, the YMCA deemed the building no longer fit for its needs and believed it to be incapable of adaption. The decision was taken therefore, to demolish the Edwardian building and redevelop the site.
The project for a new Central YMCA began in 1967. The tender was accepted in 1970 and work began on site in 1971. The tender was then re-negotiated in 1971 and the project was re-started to a new contract in 1975. The building was fully completed in 1977. Close to the site, further up Great Russell Street, is the YMCA residential club, built in 1928-32 for the Young Women’s Christian Association by Sir Edwin Lutyens, which is Grade II listed.
Become a C20 member today and help save our modern design heritage.