This website uses cookies
This website uses cookies to enable it to function properly and to analyse how the website is used. Please click 'Close' to accept and continue using the website.


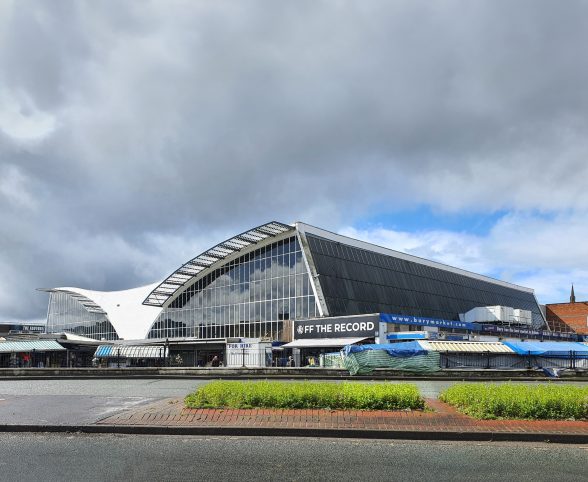
The Society is extremely pleased to learn that the threatened Bury Market Hall in Greater Manchester has been saved from a potential demolition, after the Chancellor John Healey announced an additional £10 million of funding during his first Budget to remediate the ‘iconic’ 1970s building.
The Market Hall closed suddenly in October 2023 following the discovery of reinforced autoclaved aerated concrete (RAAC) in the external loading bay and market roof – specifically the roof planks which span the in-situ concrete downstand beams. Since then, new outdoor market canopies have been erected and a new food, drink and events venue has been constructed adjacent to the Market Hall, to accommodate some of 49 stall holders displaced by the closure.
The council had been considering 5 options for the Market Hall, only one of which proposed refurbishment, leading to concerns that demolition may be viewed as the only viable option. This prompted C20 Society to submit a listing application in May 2024, which was disappointingly turned down by DCMS in November 2024. The Market Hall was one of the top 10 cases highlighted in our 2025 Risk List campaign.
In a statement, Chancellor John Healey said: “[The] Budget allocates £10 million to Bury’s Indoor Market through my new Local Renewal Fund, to transform our high streets from the places we live into the places we love. Markets are at the heart of town centres up and down the country. The iconic market hall closing in 2023 was felt across the town, and James Frith MP has made a strong case for the funding needed to support its reopening.”
Bury councillor Charlotte Morris added: “Securing this funding has taken sustained work by the council – with the support of MP James Frith’s campaigning in parliament. It’s a fantastic result for Bury – Bury Market is the jewel in our town centre’s crown.”
Oli Marshall, C20 Campaigns Director, commented: “We’re extremely pleased to see this Government recognise the social and architectural value of Bury Market Hall; investing in renewal for future generations rather than taking the easy route of demolition, which would have left a gaping hole in heart of the town centre.
While we have already seen successful RAAC remediation strategies implemented in a number of high-profile, listed buildings – St Catherine’s College Oxford and the University of East Anglia among them – Bury Market is one of the first unlisted public building to have been saved from a potential demolition through the successful lobbying of the local MP and Councillors, showing a clear way forward for similar sites managing RAAC.”
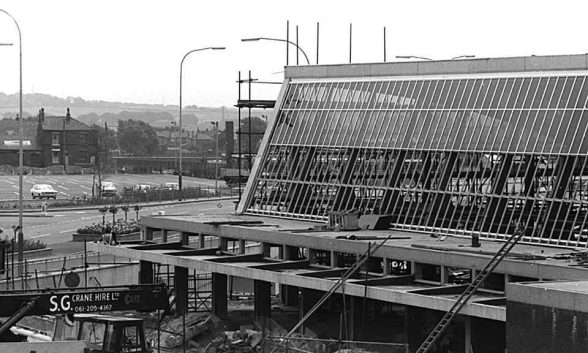
Image credit: Bury Archives
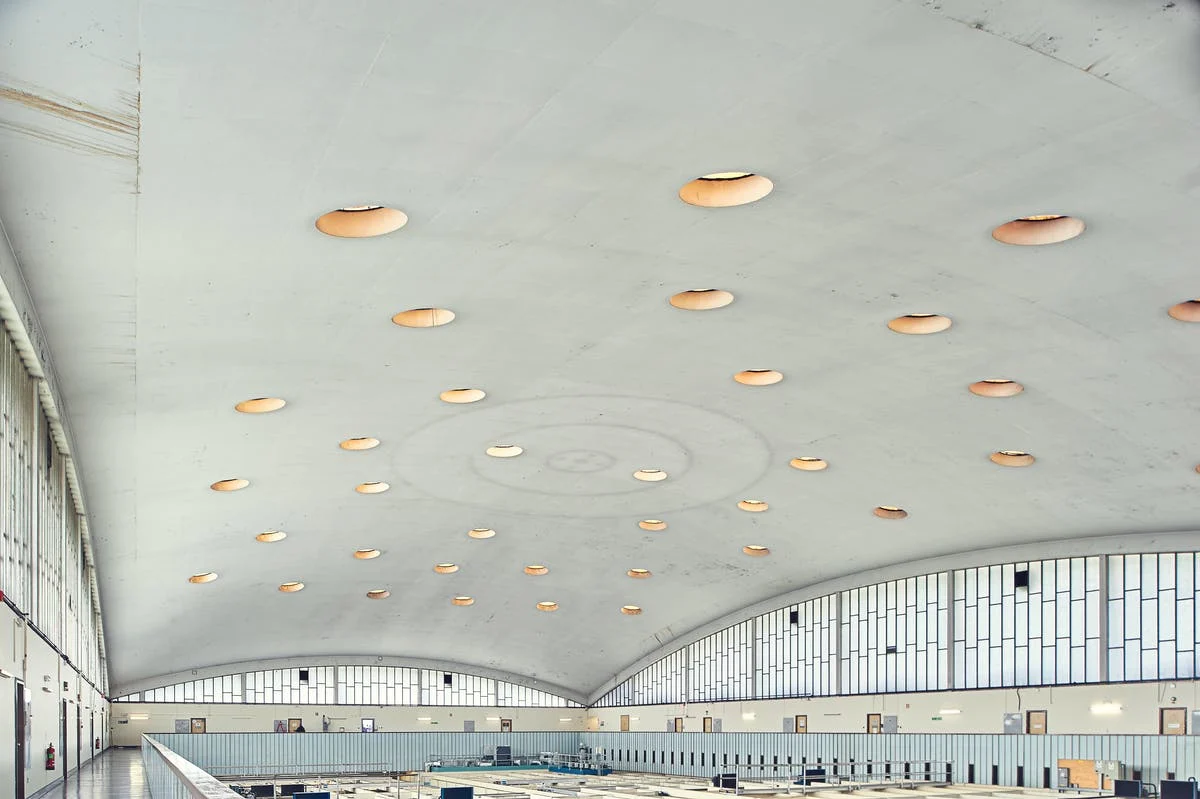
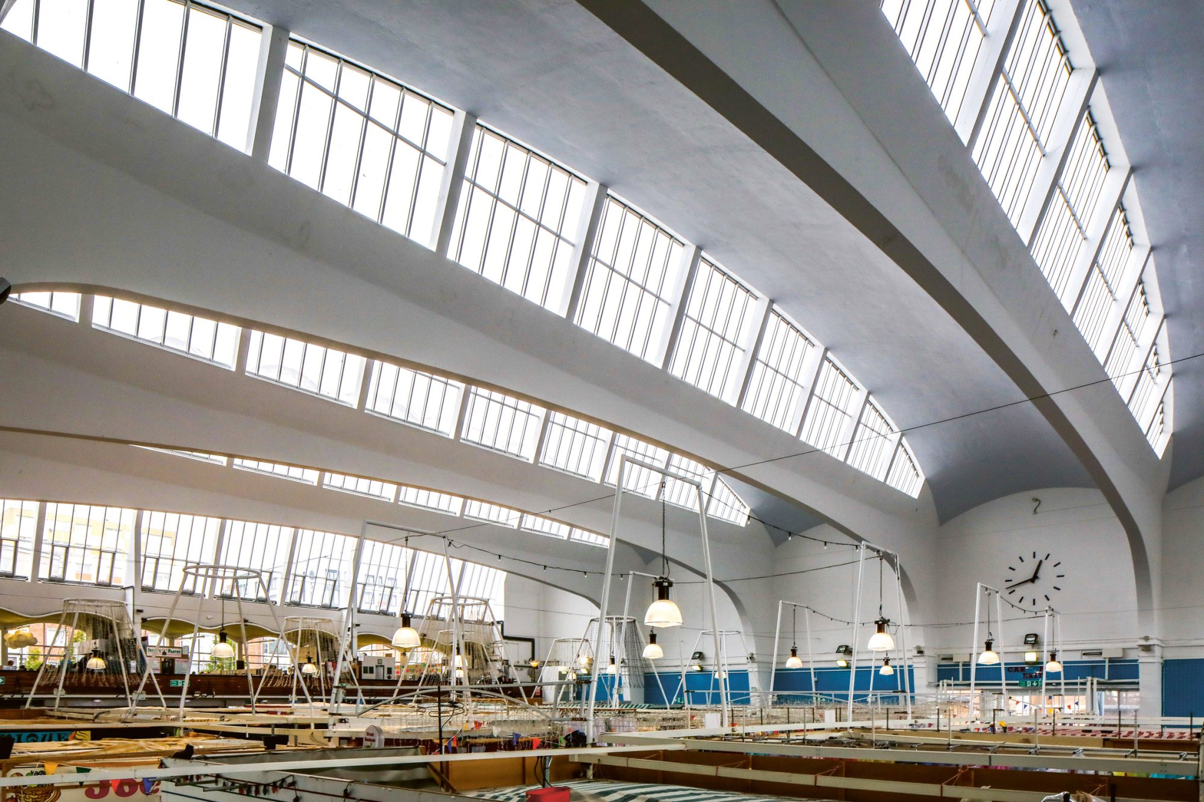
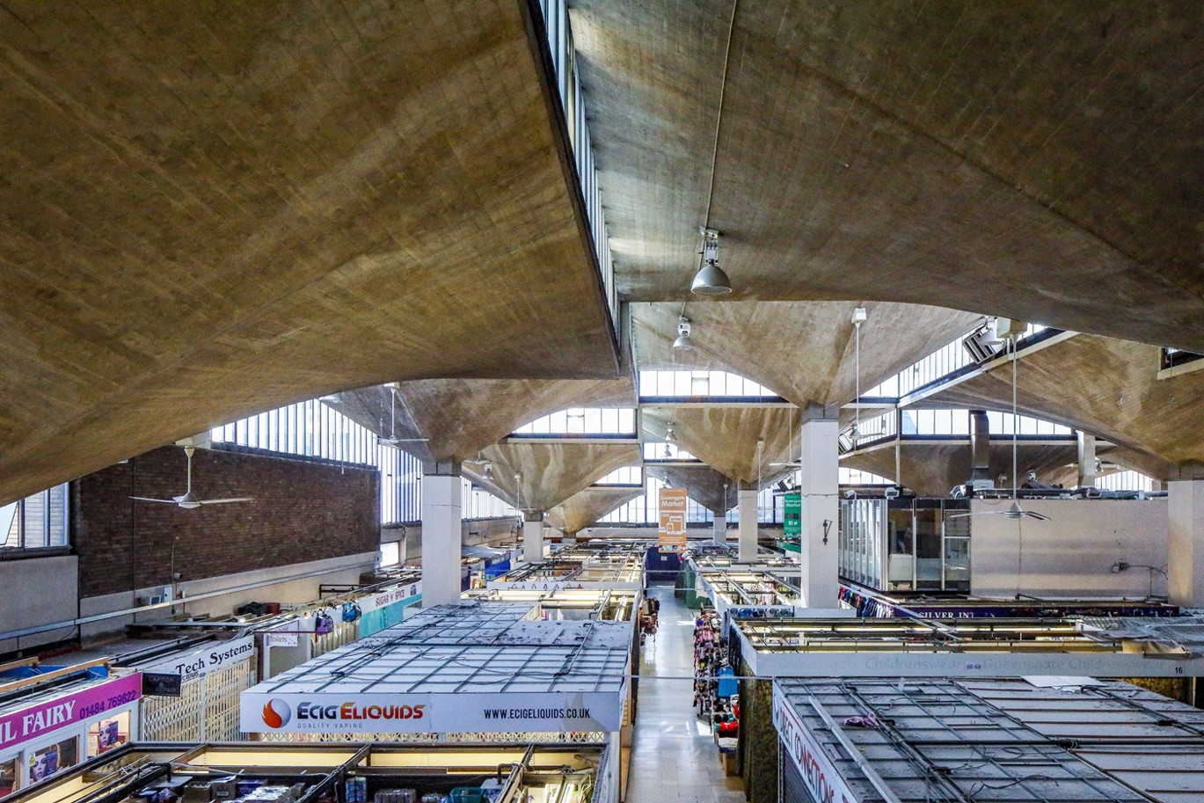
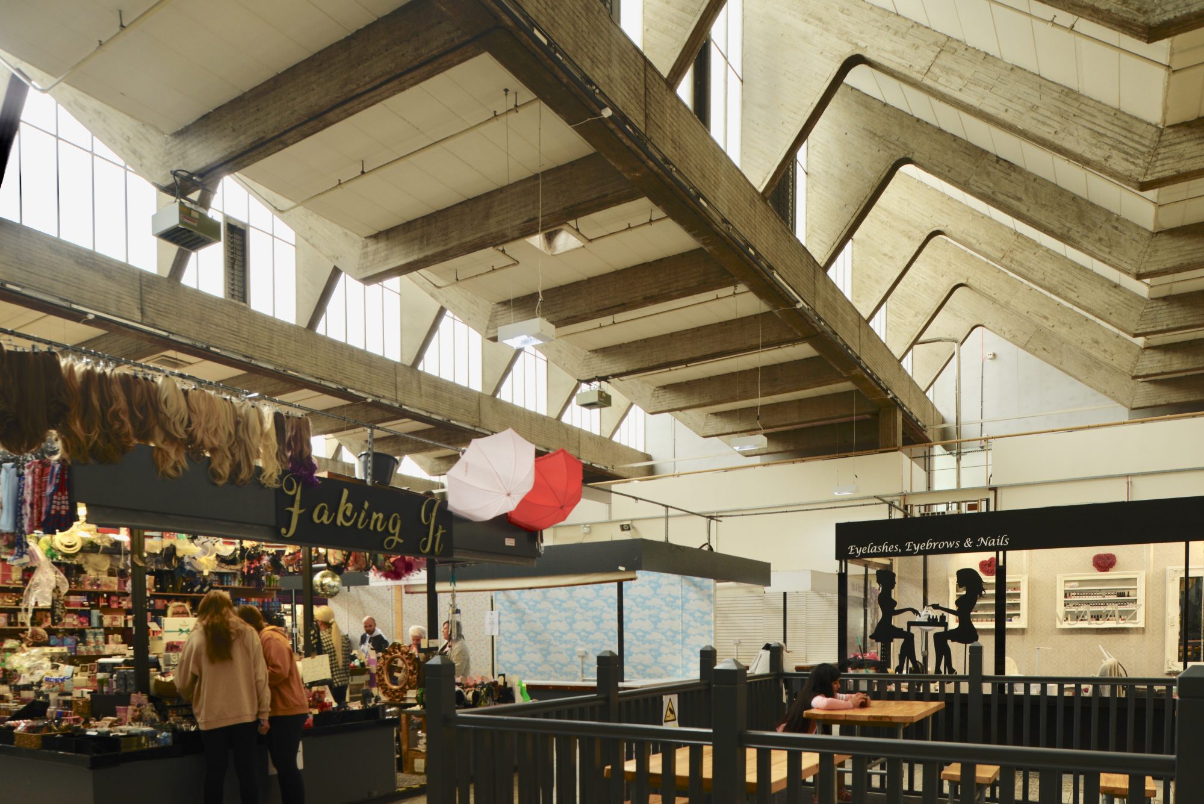
The extraordinary ‘gullwing’ roof of Bury Market Hall has drawn comparisons with Eero Saarinen’s airport terminals at Washington Dulles, and is one of a small number of virtuoso post-war market buildings that combined technical innovation with civic placemaking in new towns, city centres, and urban areas destroyed by the Blitz. But while Coventry Market, Queensgate Market in Huddersfield, Smithfield Poultry Market in London, and Pannier Market in Plymouth are all Grade II listed and still in public use, Bury Market Hall appeared to be condemned until the recent funding announcement.
Built between 1969 and 1971, Bury’s new £1.25 million market hall could accommodate up to 140 stalls and was the centrepiece of the post-war redevelopment of the town, which sought to establish a new commercial and social centre for Bury. It replaced the town’s Edwardian Market which burnt down in 1968 and provided a modern new home for the famous market, which has underpinned life in the town and the wider region for centuries.
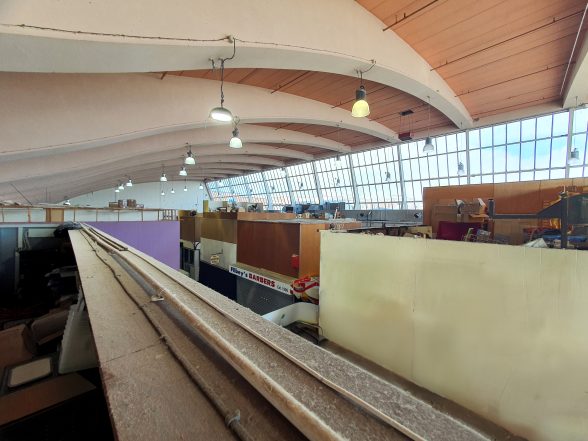
Its remarkable double cantilevered, prestressed concrete ‘gullwing’ roof, enveloped by a curtain wall of glass, provides a completely unobstructed internal area for market stalls, covering an area of 2,806 sqm. The spine beam has two spans of 23m each, with a single supporting central column and a column in each end wall. The concrete boards that sit between the individual roof beams (painted in salmon pink / orange in the image below) are the main elements within the building that are believed to be constructed of RAAC
The architect was Harry M. Fairhurst, of the important and well-known practice of Fairhurst & Son; a major architectural firm operating in the north west of England throughout the last century. While much of the practice’s early 20th-century work is listed, none of its post-war architecture has yet been designated.
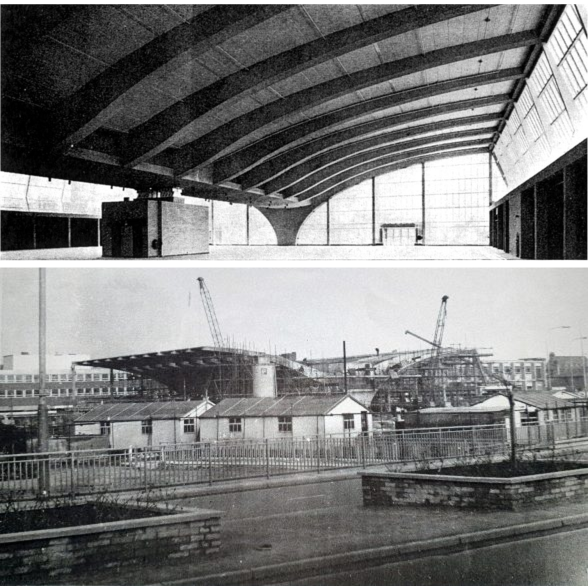
Image credit: Concrete Journal / Bury Archives
Post-war Market Halls
Markets assumed a symbolic importance in Britain during the Second World War, as they continued trading after many conventional shops had been bombed out, providing a lifeline for local economies. As a consequence they assumed an important position economically and as architectural focal-point when bomb-damaged cities came to be rebuilt. In market towns other towns and cities, the prime sites occupied by market buildings often made them targets for redevelopment as part of new shopping precincts.
The need to accommodate large numbers of traders in a single hall meant that market buildings were required to span huge spaces, and to provide open interiors uninterrupted by structural supports. There was also a desire to introduce a good amount of natural light into these spacious interiors. This led to some innovative architectural and engineering solutions in the post-war period. Inventive use was made of concrete and glass, and its application resulted in some highly distinctive roofscapes, providing architectural drama in many new town centres.
Four post-war market halls have been listed in the United Kingdom to date:
Become a C20 member today and help save our modern design heritage.