This website uses cookies
This website uses cookies to enable it to function properly and to analyse how the website is used. Please click 'Close' to accept and continue using the website.


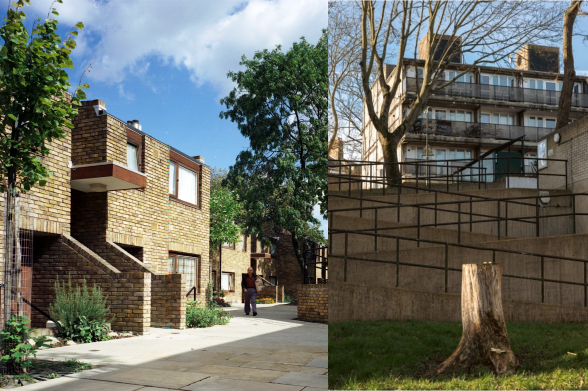
Images (c) RIBA Pix and Holly Marie-Cato
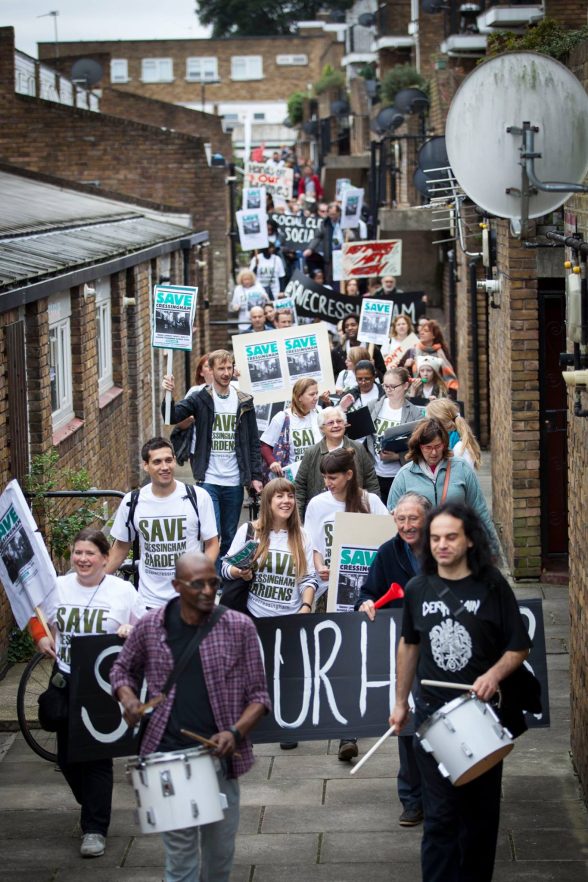
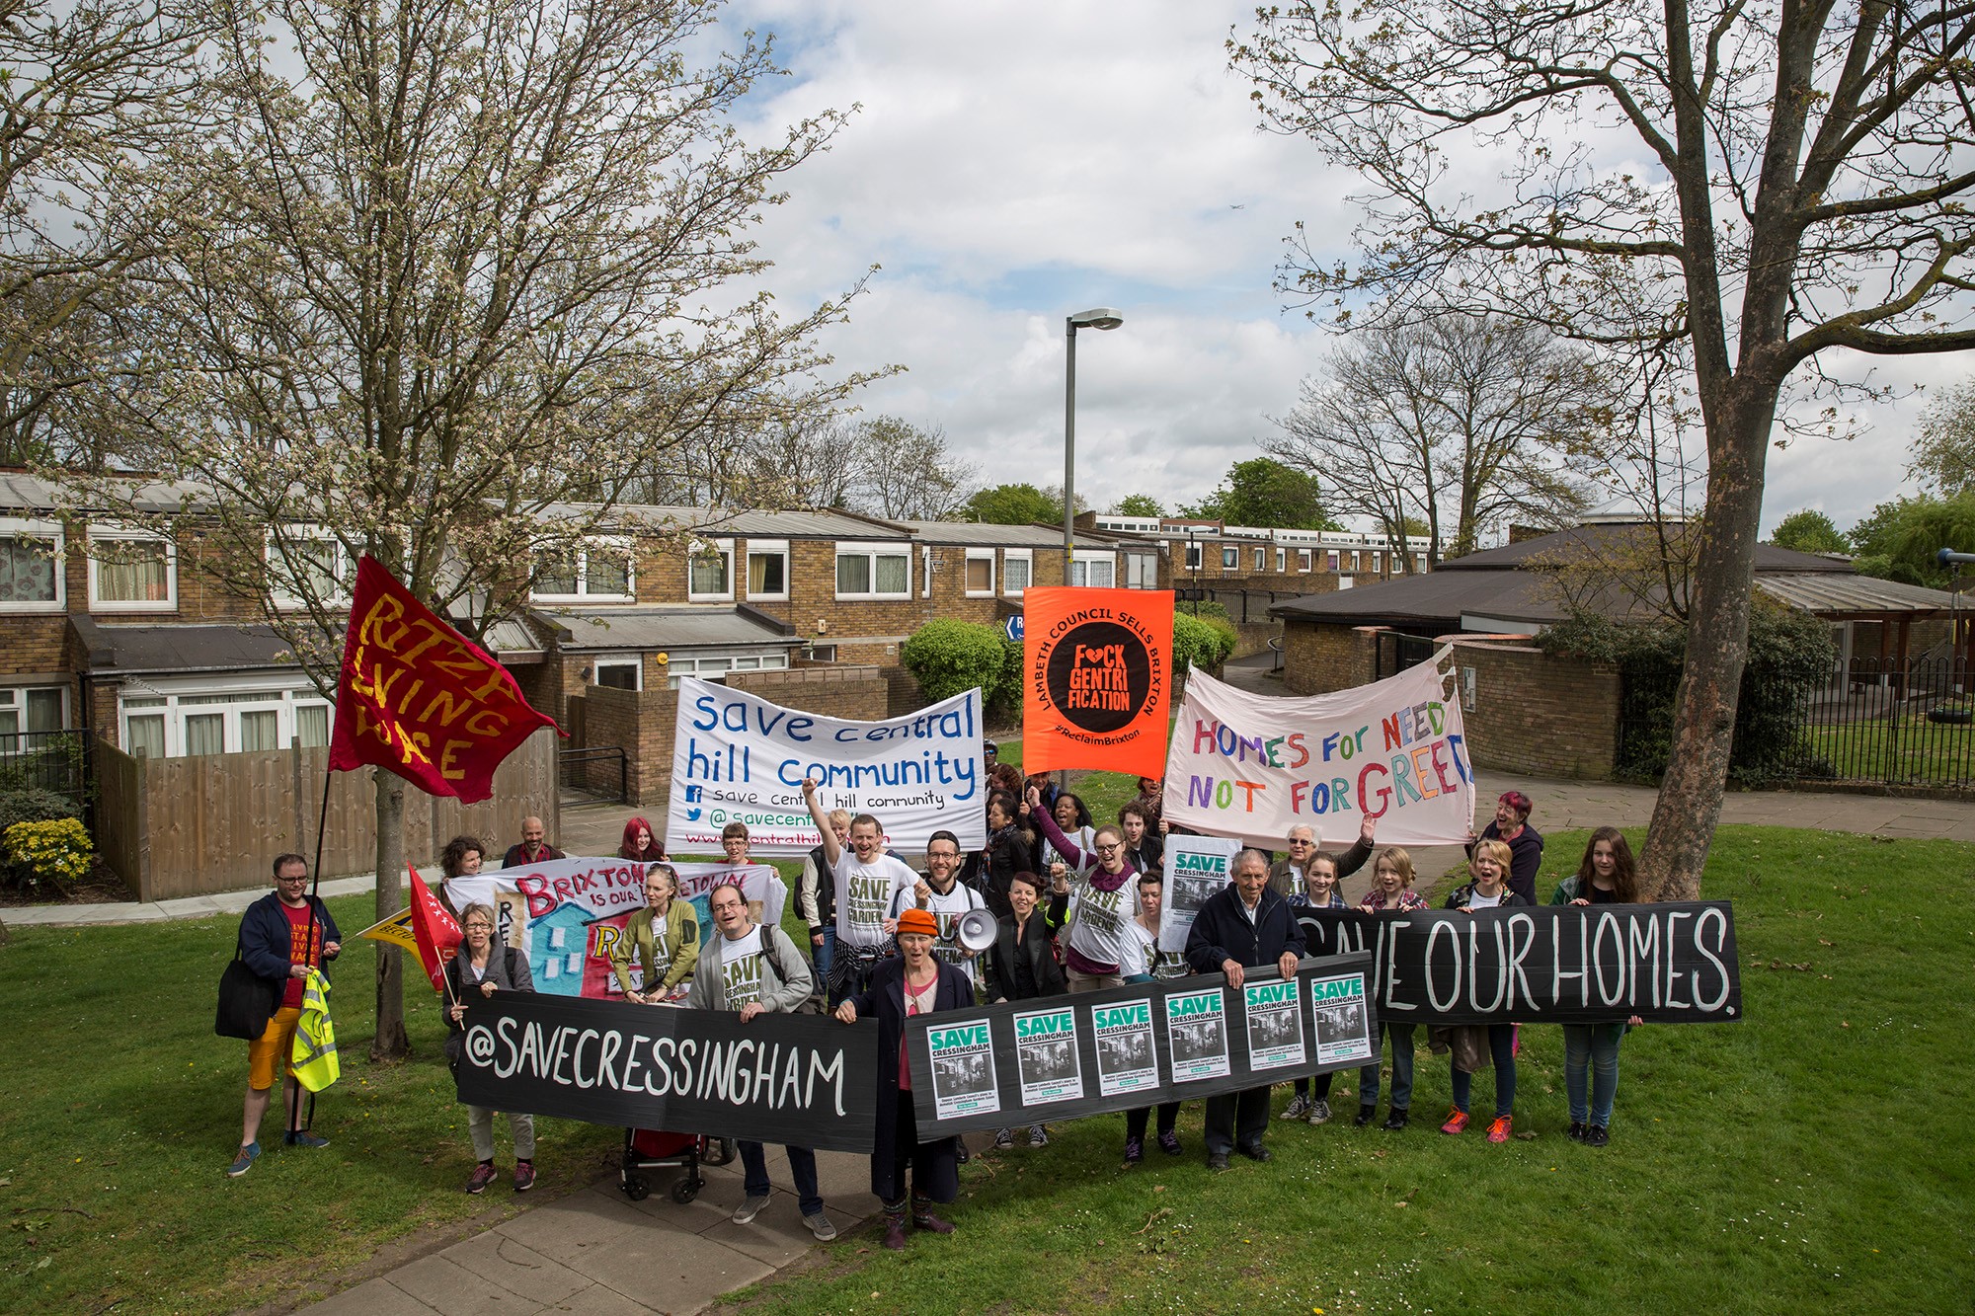
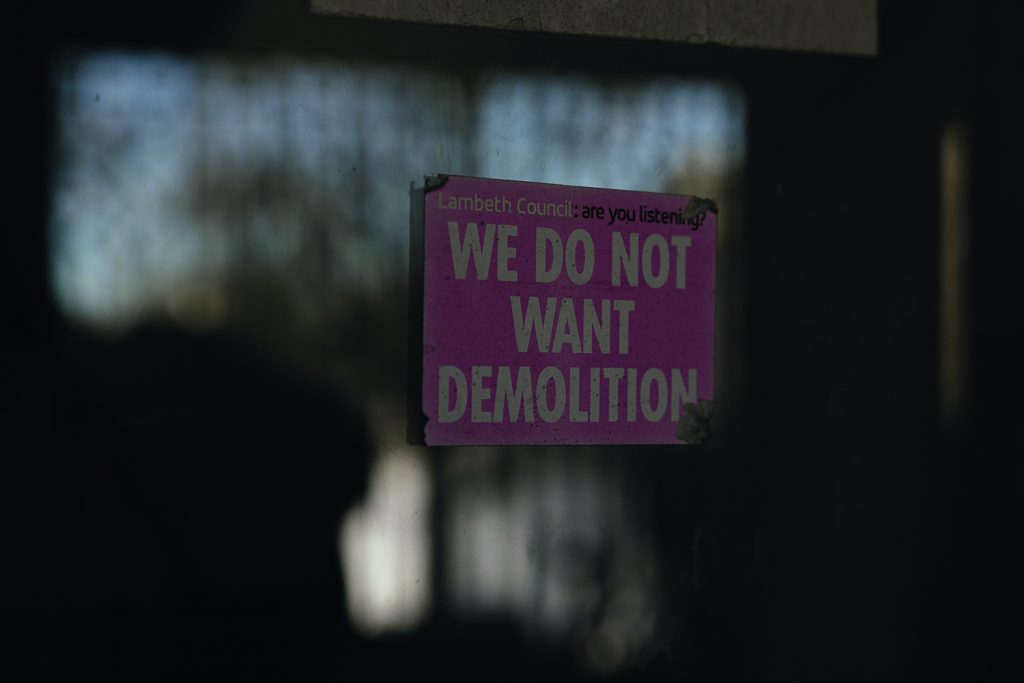
Central Hill Estate and Cressingham Gardens in Lambeth, south London, have been saved from demolition after a near 15 year long battle led by residents, four separate judicial reviews, and an independent inquiry. On October 26th Lambeth Cabinet members finally voted to remove the pair from the Borough’s Estate Renewal Programme, finding a comprehensive redevelopment to no longer be financially viable. They have instead promised an approach that will ‘maintain existing homes, return empty properties to use and deliver genuinely affordable homes while respecting the borough’s architectural heritage.’
The surprising development follows a change in control at the Council after the May local elections, with the Green Party winning the most seats. The council was previously taking forward the Estate Renewal Programme through the development company Homes for Lambeth. The 2022 Kerslake Review recommended closing down the company and the programme was brought back in-house under direct council control.
The pair of post-war social housing schemes have been C20’s Risk List since 2017 and 2021 respectively, and were the subject of several unsuccessful listing applications by the Society as far back as 2016. In 2022 Cressingham Gardens was recognised by the Architecture Today Awards for Buildings that Stand the Test of Time following the Society’s nomination.
Lambeth Council’s New Homes Programme Estate Regeneration Cabinet report, dated October 2026, made the following recommendations to cabinet members:
‘The Central Hill and Cressingham Gardens Estate[s] options appraisal analysis…shows that all the options fail to meet at least one objective and therefore none have been carried forward to shortlisting stage. None of the estate renewal intervention options are assessed to be financially viable or affordable to the Council, except for Maintenance, however it should be noted that this fails on some objectives such as improving the quality of homes and environment and providing additional affordable homes.’
‘Given the above Business Case outputs for Central Hill and Cressingham, it is recommended that regeneration optioneering on both estates is ceased as no option has been considered viable or feasible as part of the assessment.’
As part of the report, an independent assessment of the condition of the housing stock on the estates was carried out, establishing that circa £30 million (for Cressingham Gardens) and £53 million (for Central Hill) would be required over a period of 30 years to invest in and maintain the stock, with those figures incorporated into the business plan for Lambeth’s Housing Revenue Account.
The report concludes by saying that more substantial refurbishment or retrofit options could be revisited, if future changes to the Council’s funding allowed:
‘It is possible that if the Council’s available funding changes such as subsidy or grant, then further investment such as a refurbishment or retrofit options could be explored. Notwithstanding, it is recognised that as a minimum, a budget allocated to maintenance of the estate over the future period is required.’
Comments
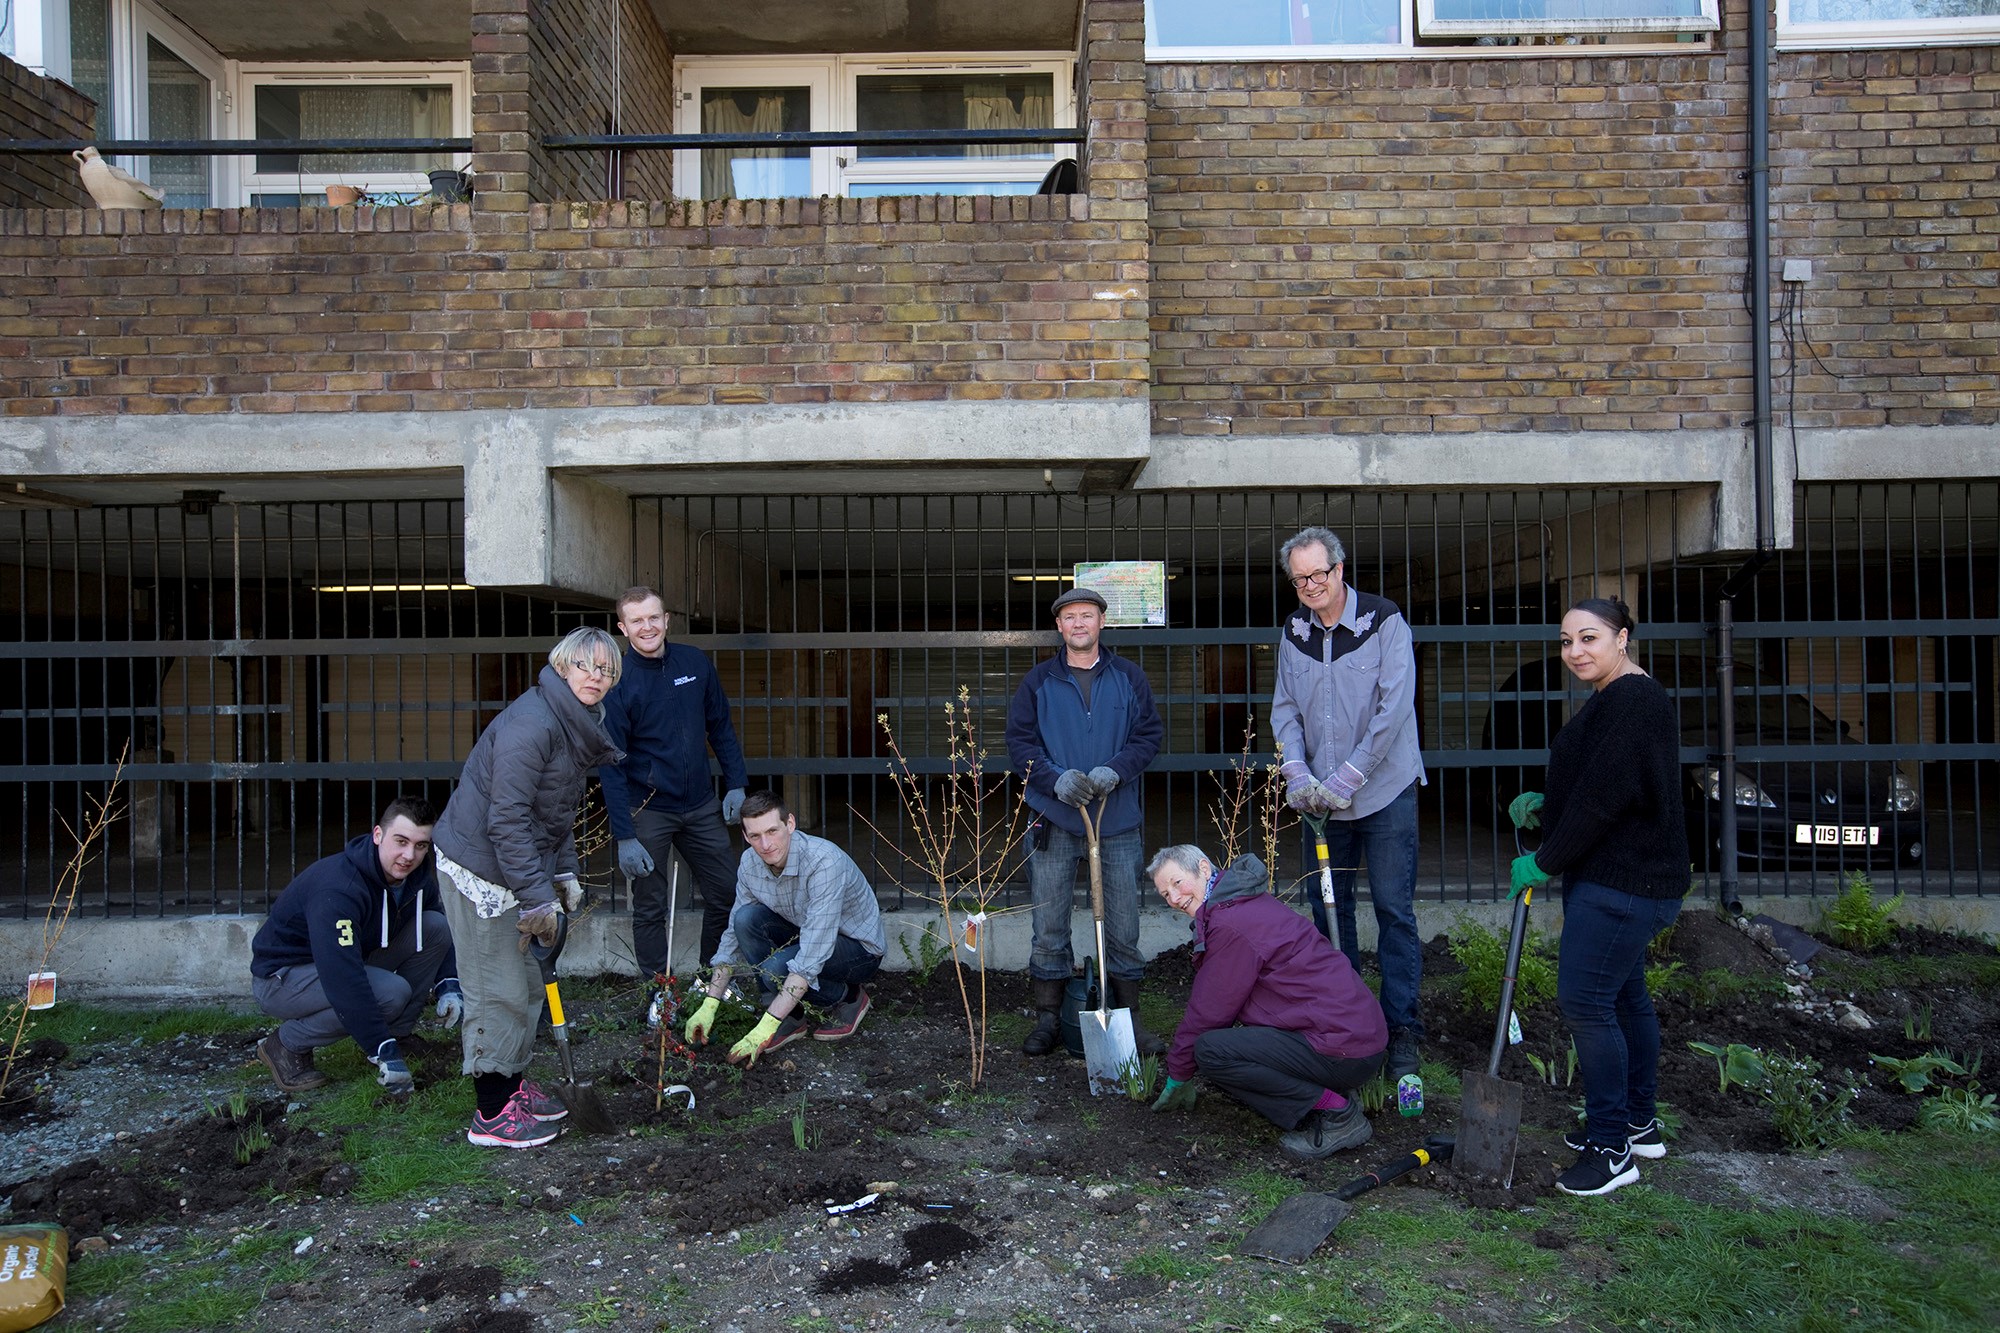
A representative from the Save Cressingham Gardens campaign said:
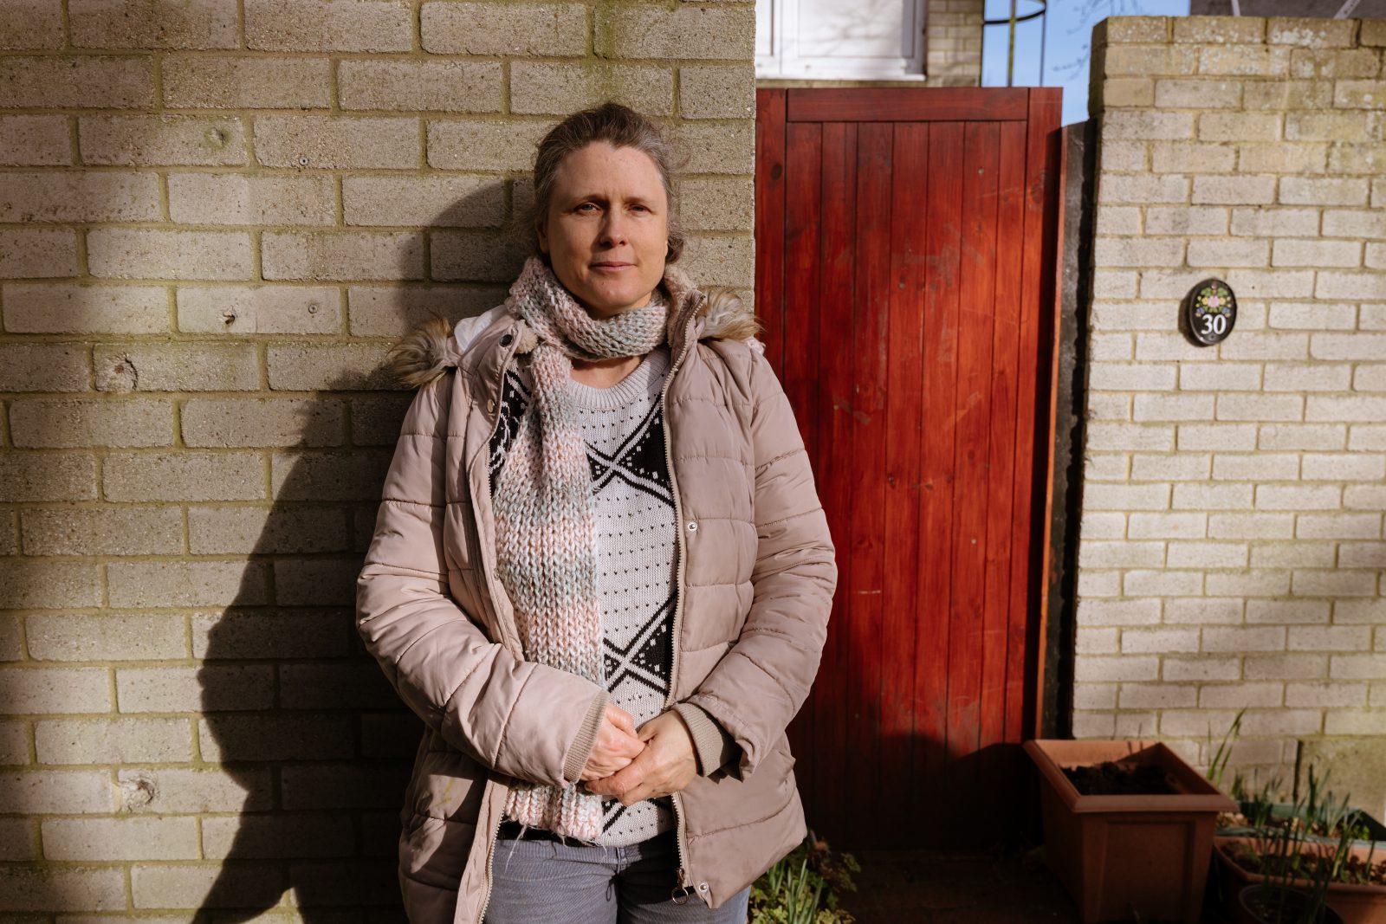
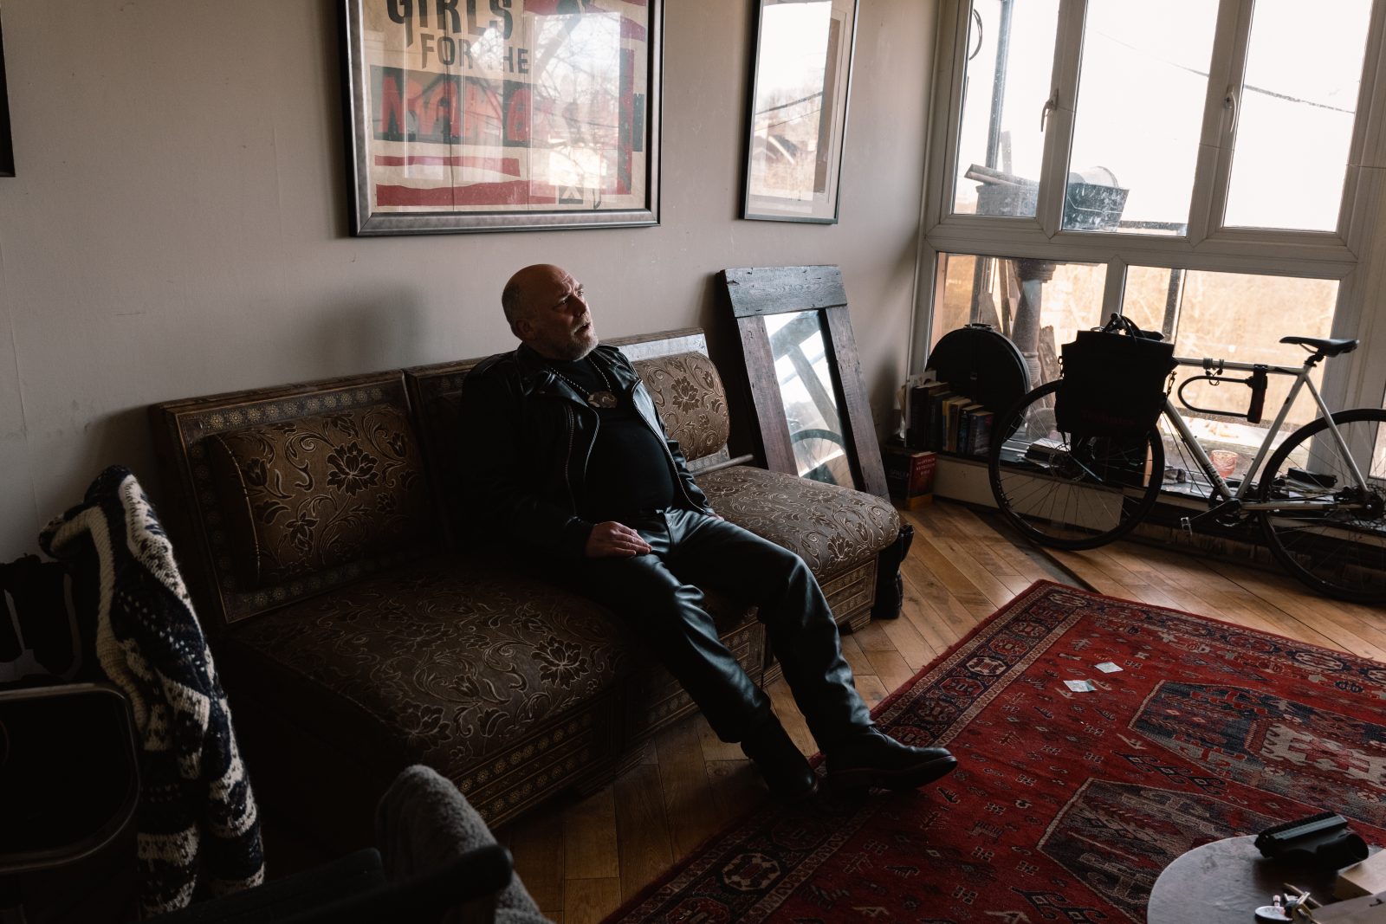
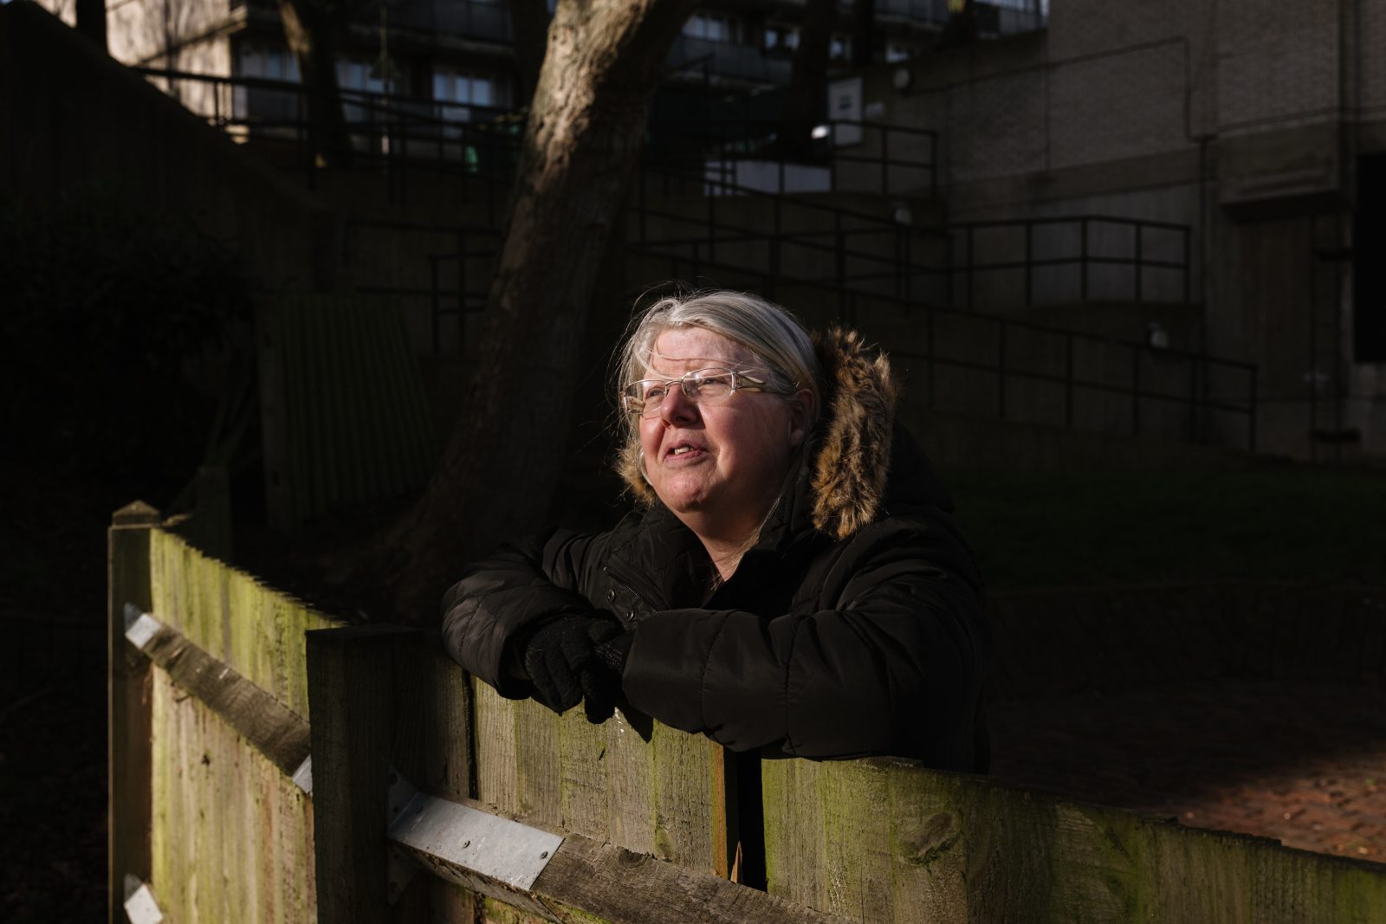
“After over fourteen years of fighting for our homes, five court challenges and far too many neighbours who didn’t live to see this day, we welcome Lambeth’s proposal to end the threat of demolition at Cressingham Gardens. We’ll celebrate properly once the cabinet has voted and the decision is final. And hopefully all of our supporters in the wider community will also join us in the celebration, as they have been a key element of the campaign, supporting residents at every step of the journey.
Cressingham was designed by Ted Hollamby’s Lambeth architects’ department as a place where people could live well together, and it has done that for more than fifty years. It was never a ‘failed’ estate. What it needed was simply decent repairs and maintenance, funded by residents’ rents and service charges, and it was denied them while demolition hung over it. The council now needs to put that right, starting with a survey of every home and a properly funded repair programme that residents shape and help run.
We hope councils everywhere take note: the greenest, fairest and most affordable home is usually the one that’s already standing.”
Cllr Peter Elliot, Cabinet Member for Housing at Lambeth, a former Central Hill resident and member of the campaign to Save Central Hill said:
“Tonight’s decision is an opportunity to finally give Cressingham Gardens and Central Hill residents some certainty about the future of their estate. I hope we can now look forward positively, with residents at the heart of what happens next and that we can give the community the stability it has deserved for so long.
But we should also be honest about what the last 14 years have meant. Living with uncertainty over the future of your home takes a real toll on people, families and a community. We should remember not only those who have stayed and fought for Central Hill and Cressingham Gardens, but also those who have been pushed away by Lambeth Labour’s failed model of regeneration and years of living in limbo. They were part of this community too.
So while this should be a hopeful moment, it should also be one of reflection. The task now is to rebuild trust, give residents confidence in the future and make sure that the people of Central Hill and Cressingham Gardens genuinely shape the next chapter of their estate.”
Cllr Martin Abrams, Leader of Lambeth Council, said:
“This is a decisive moment for Central Hill and Cressingham Gardens. It recognises the relentless work of my colleagues in securing the future for these communities without demolition. We can now focus on investing in residents’ homes and bringing empty properties back into use.”
Cllr Scott Ainslie, Cabinet Member for Property, Planning and Development, Built Environment and Public Realm, said:
“Central Hill and Cressingham Gardens are valued places with strong communities and distinctive architecture. We have stood with residents for years in arguing that their future should not depend on demolition.”
Catherine Croft, Director of C20 Society, added:
“We are absolutely delighted that after a near 15 year-long battle, good sense has prevailed and the decision has finally be made to spare Cressingham Gardens and Central Hill Estate from a needless demolition. Twentieth Century Society has long campaigned for their appreciation and preservation, but this is primarily a victory for the passionate and resilient residents who refused to be parted from their homes and neighbourhoods.
Both show post-war social housing at its most humane and sensitive; understated yet intelligently detailed and making the most of beautiful, verdant sites. While the work of Camden architect Neave Brown has long been celebrated and recognised with numerous listing designations and conservation areas, the work of Ted Hollamby and his team at Lambeth (including Rosemary Stjernstedt, Roger Westman, and Charles Attwood, responsible for the two schemes) has been bafflingly overlooked. Not only are these buildings of great historic interest, but they are much loved, practical homes which could serve as exemplar for today’s housing crisis.
They now need to be appropriately upgraded and cared for, so they can continue to serve and bring pleasure for generations to come.”
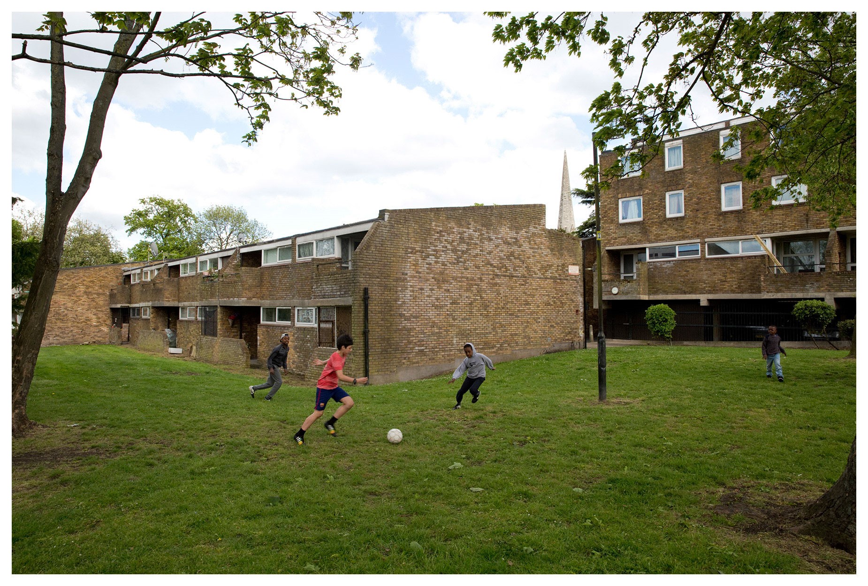
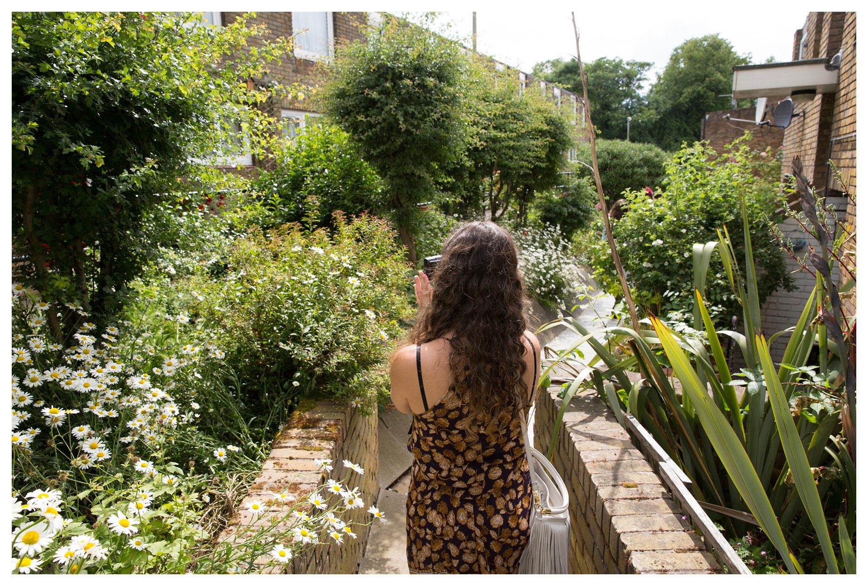
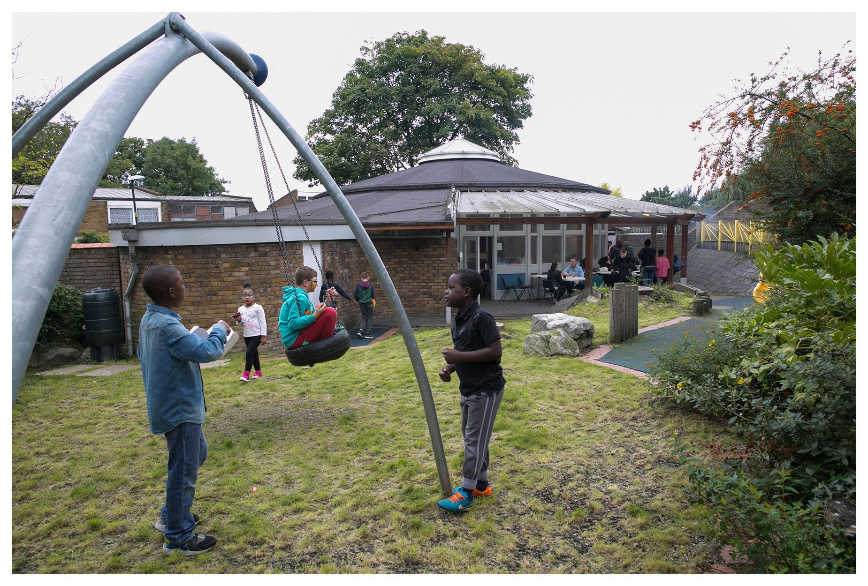
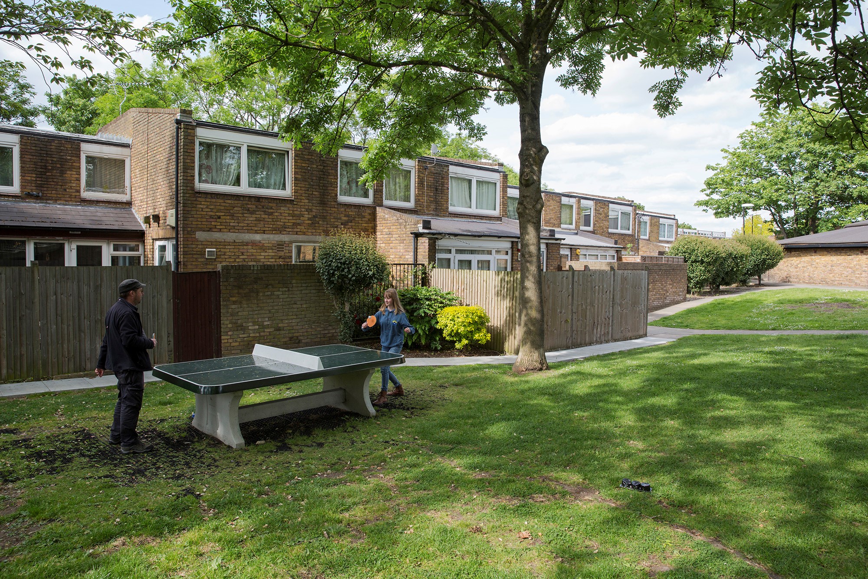
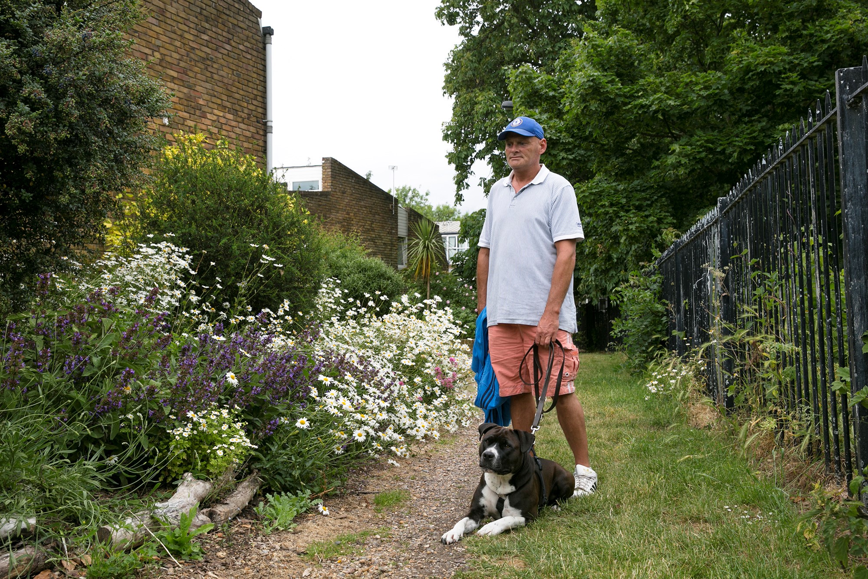
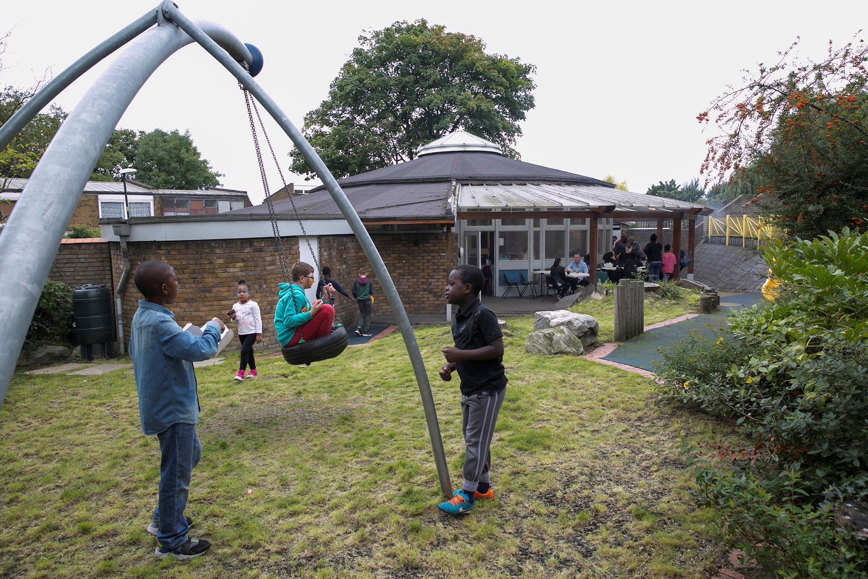
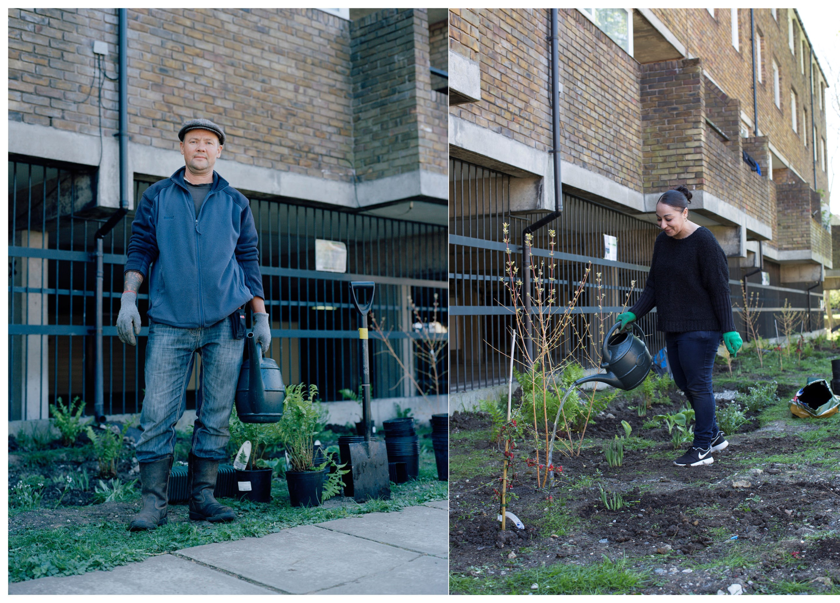
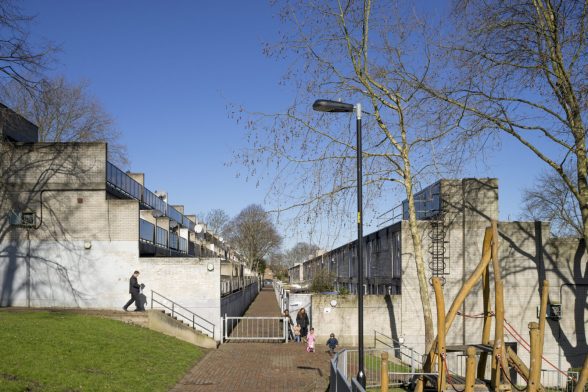
Cressingham Gradens, Tulse Hill, Lambeth
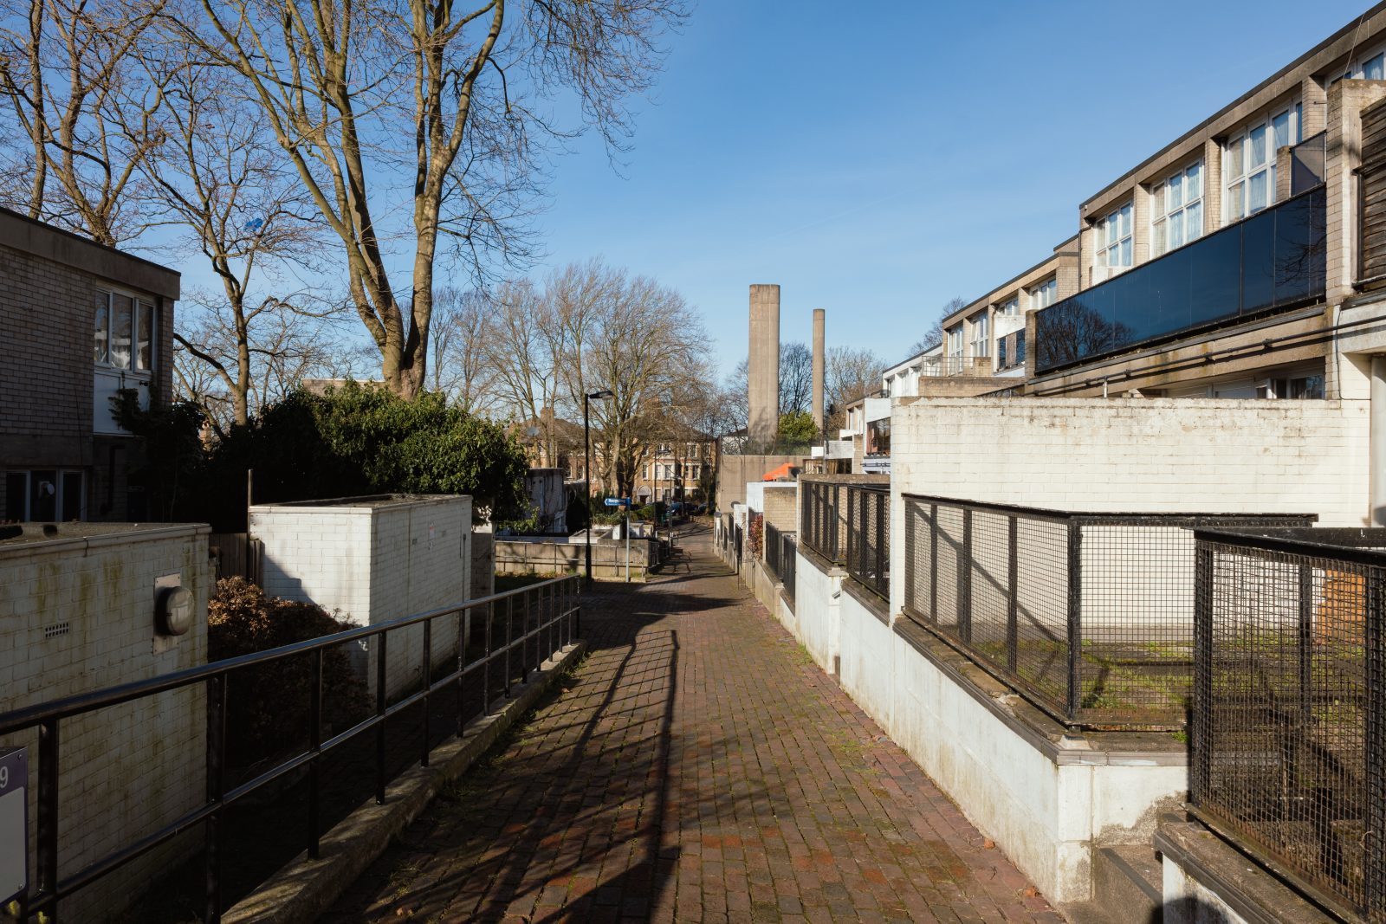
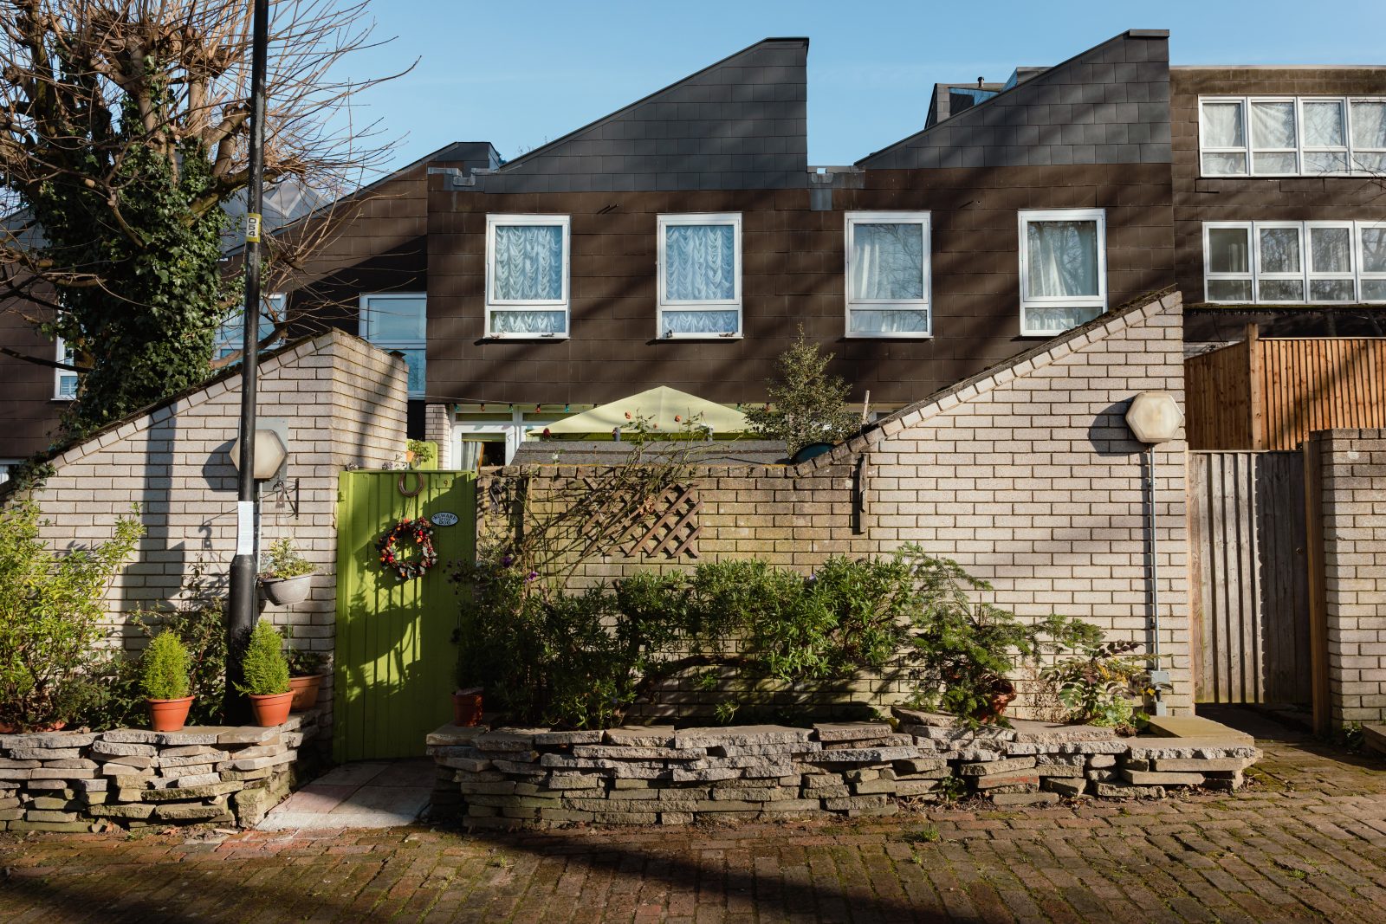
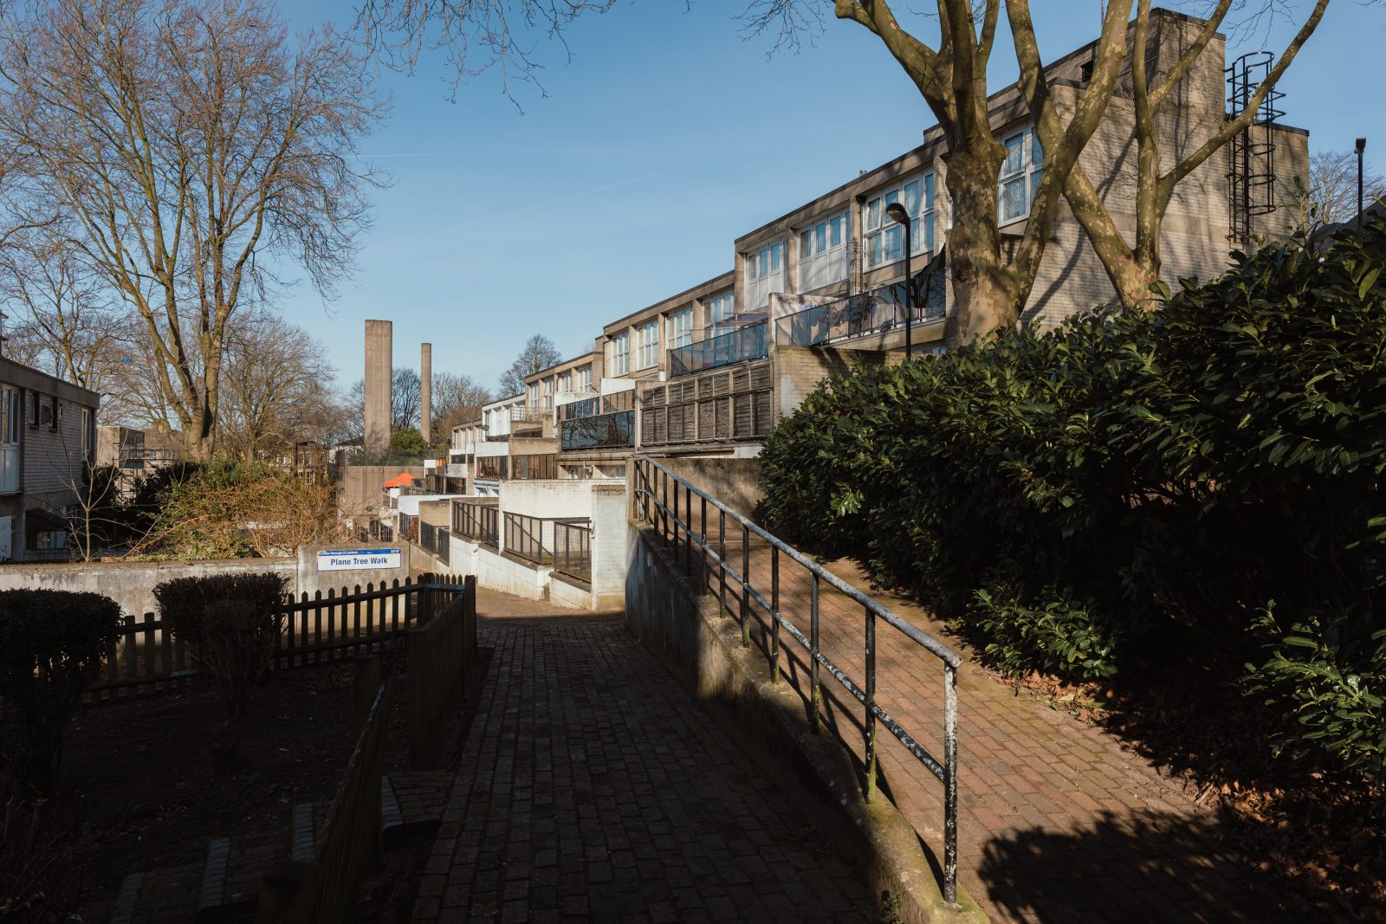
Designed and constructed from 1967 to 1979 by Lambeth Architect’s Department under Ted Hollamby, Director of Development and former Borough Architect, Cressingham Gardens is one of the most exceptional and progressive post-war social housing estates in the UK. From the mid-1950s, local authorities were encouraged to meet the high densities of housing required by building high rise tower blocks but Hollamby was influential in the move away from this approach and at Cressingham Gardens sought to meet the required densities with low rise developments.
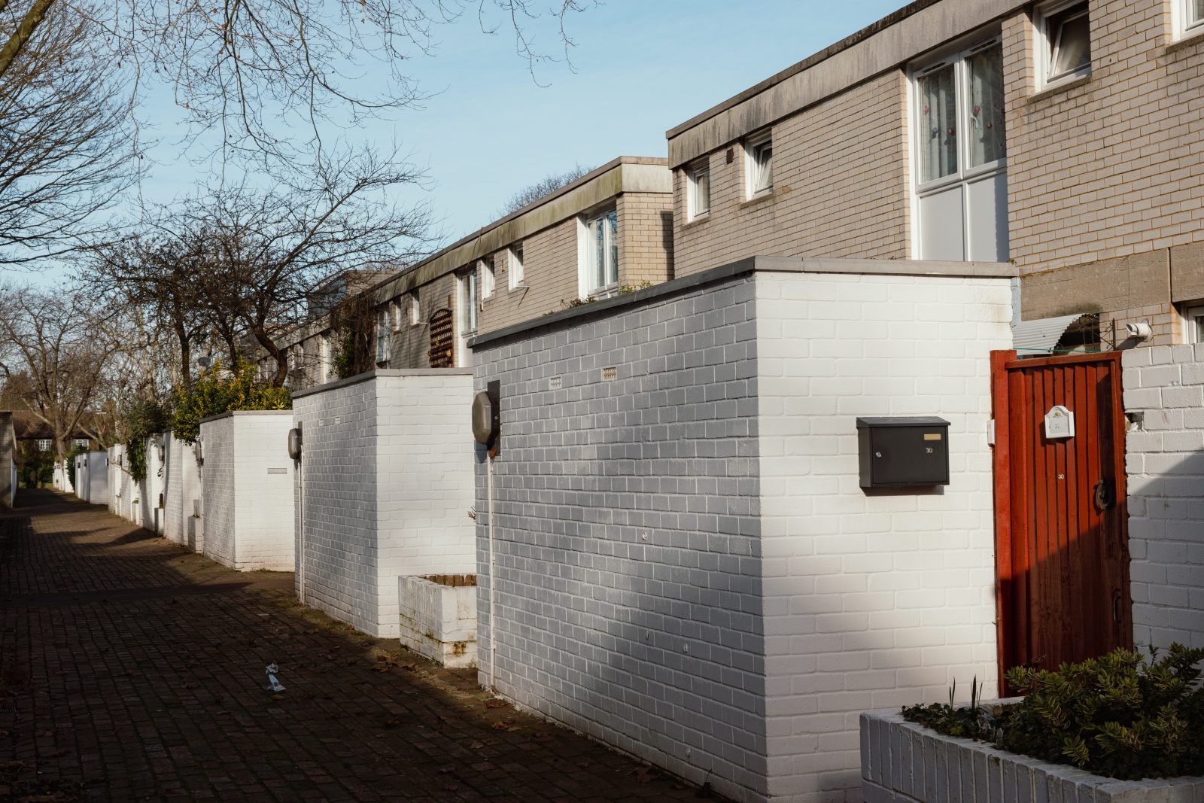
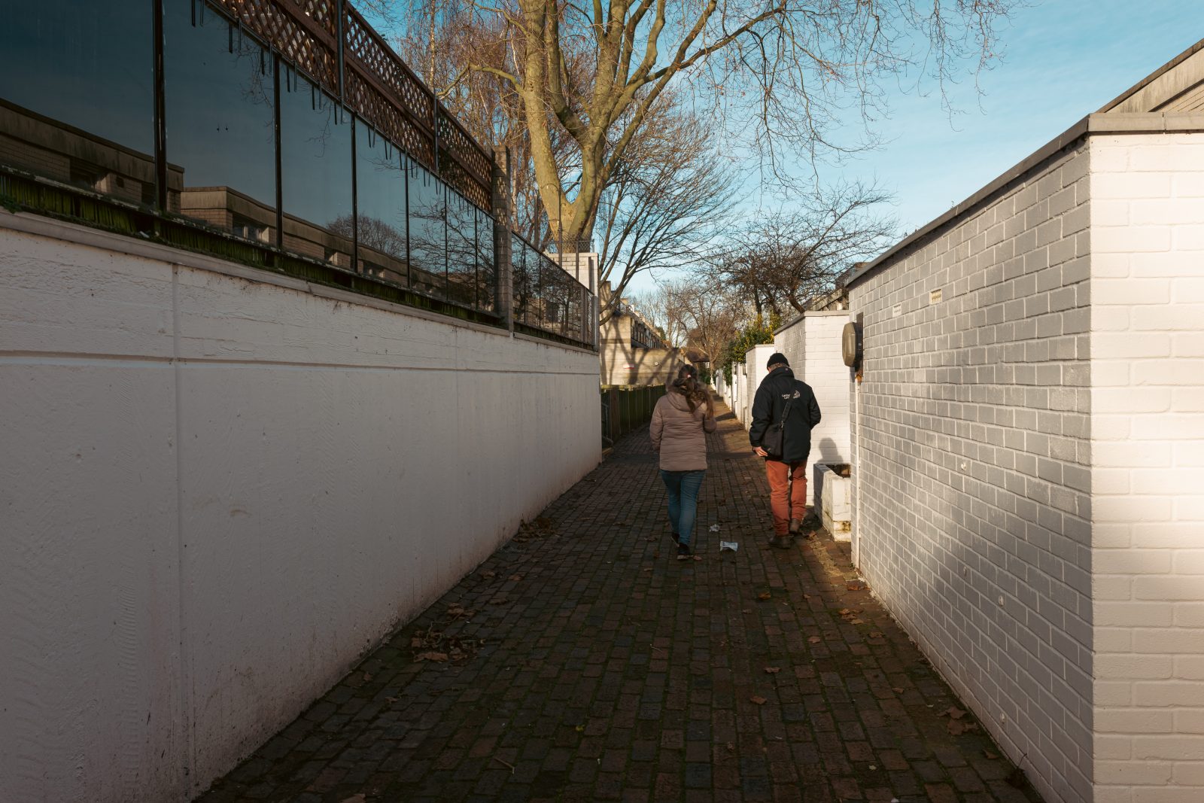
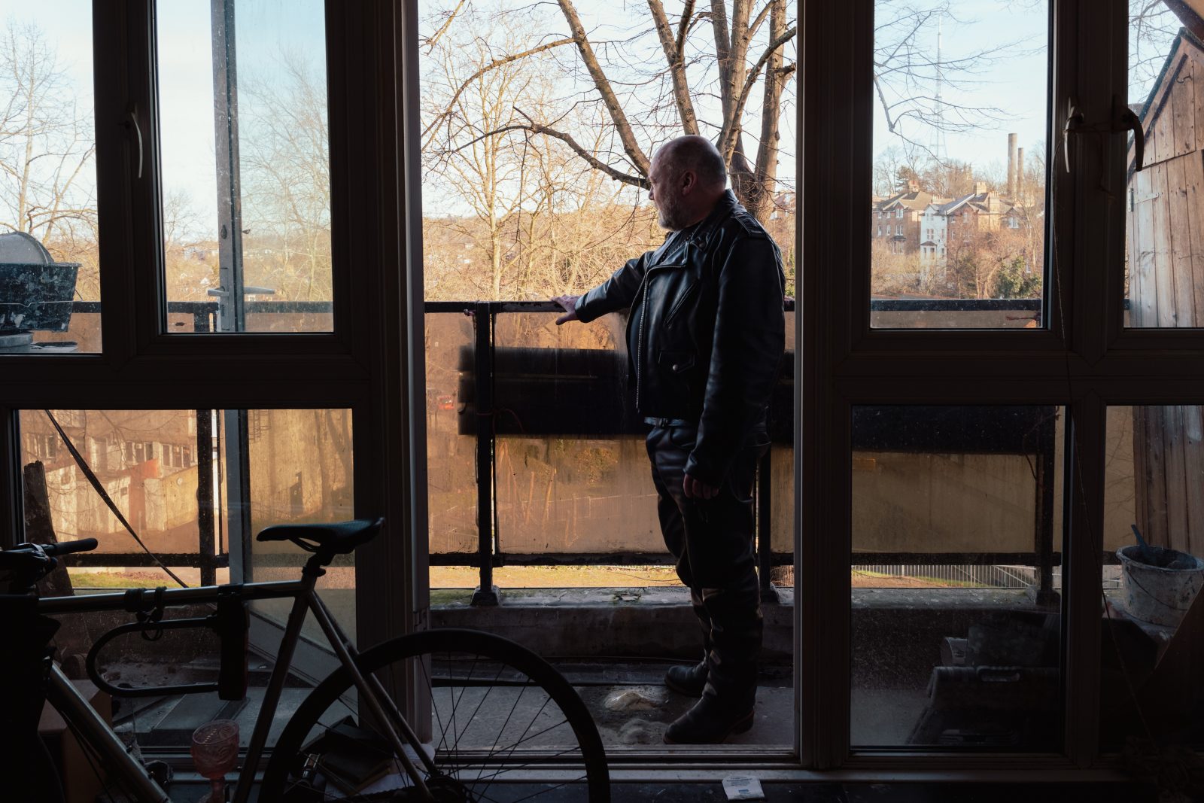
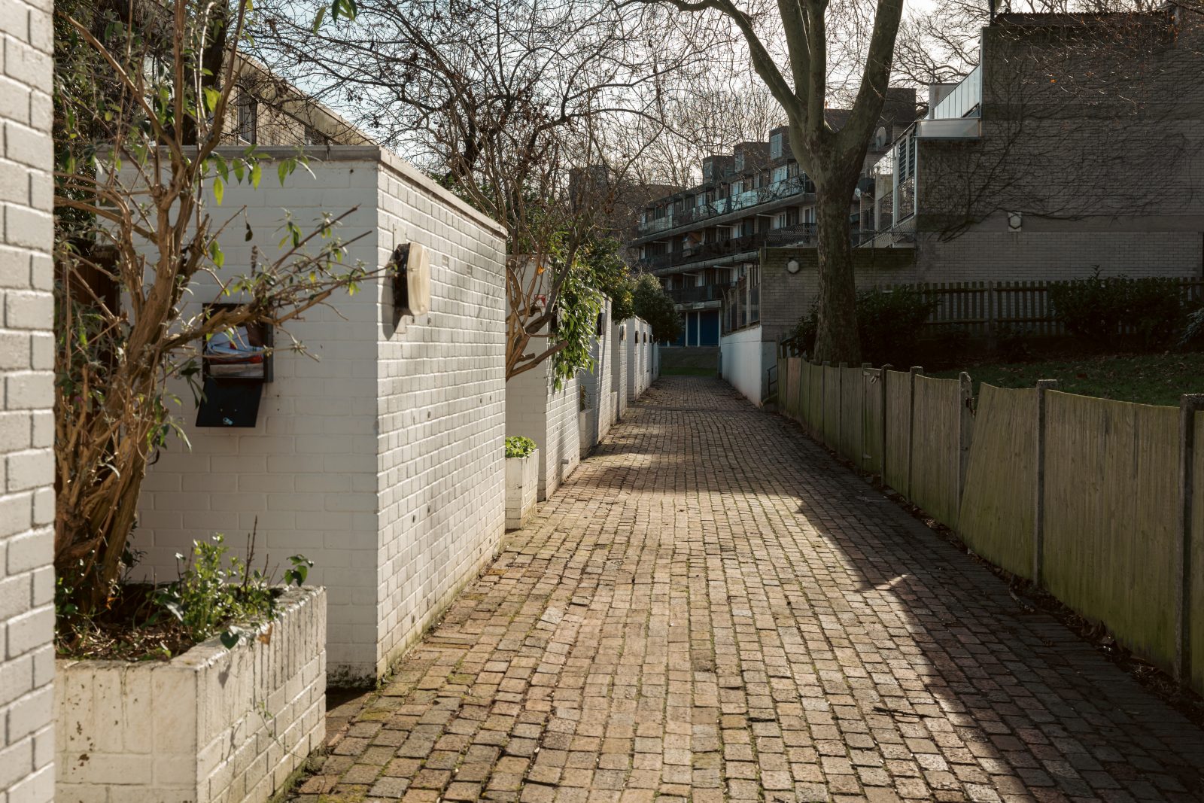
Designed to blend seamlessly into its setting with the adjacent Brockwell Park, the new homes were woven around existing mature trees and incorporated visual ‘green tongues’ from the park into the heart of the development. The 306 homes, built from London stock bricks, provided accommodation for households of one to six people, ranging from one bedroom bungalows to four-storey houses, each with its own generous private outdoor space. They are set along a series of paved pedestrian walkways and paths that meet at a central ‘village green’. At the centre of the estate is a sunken Rotunda, designed by Hollamby as a children’s nursery.
Central Hill Estate, Crystal Palace, Lambeth
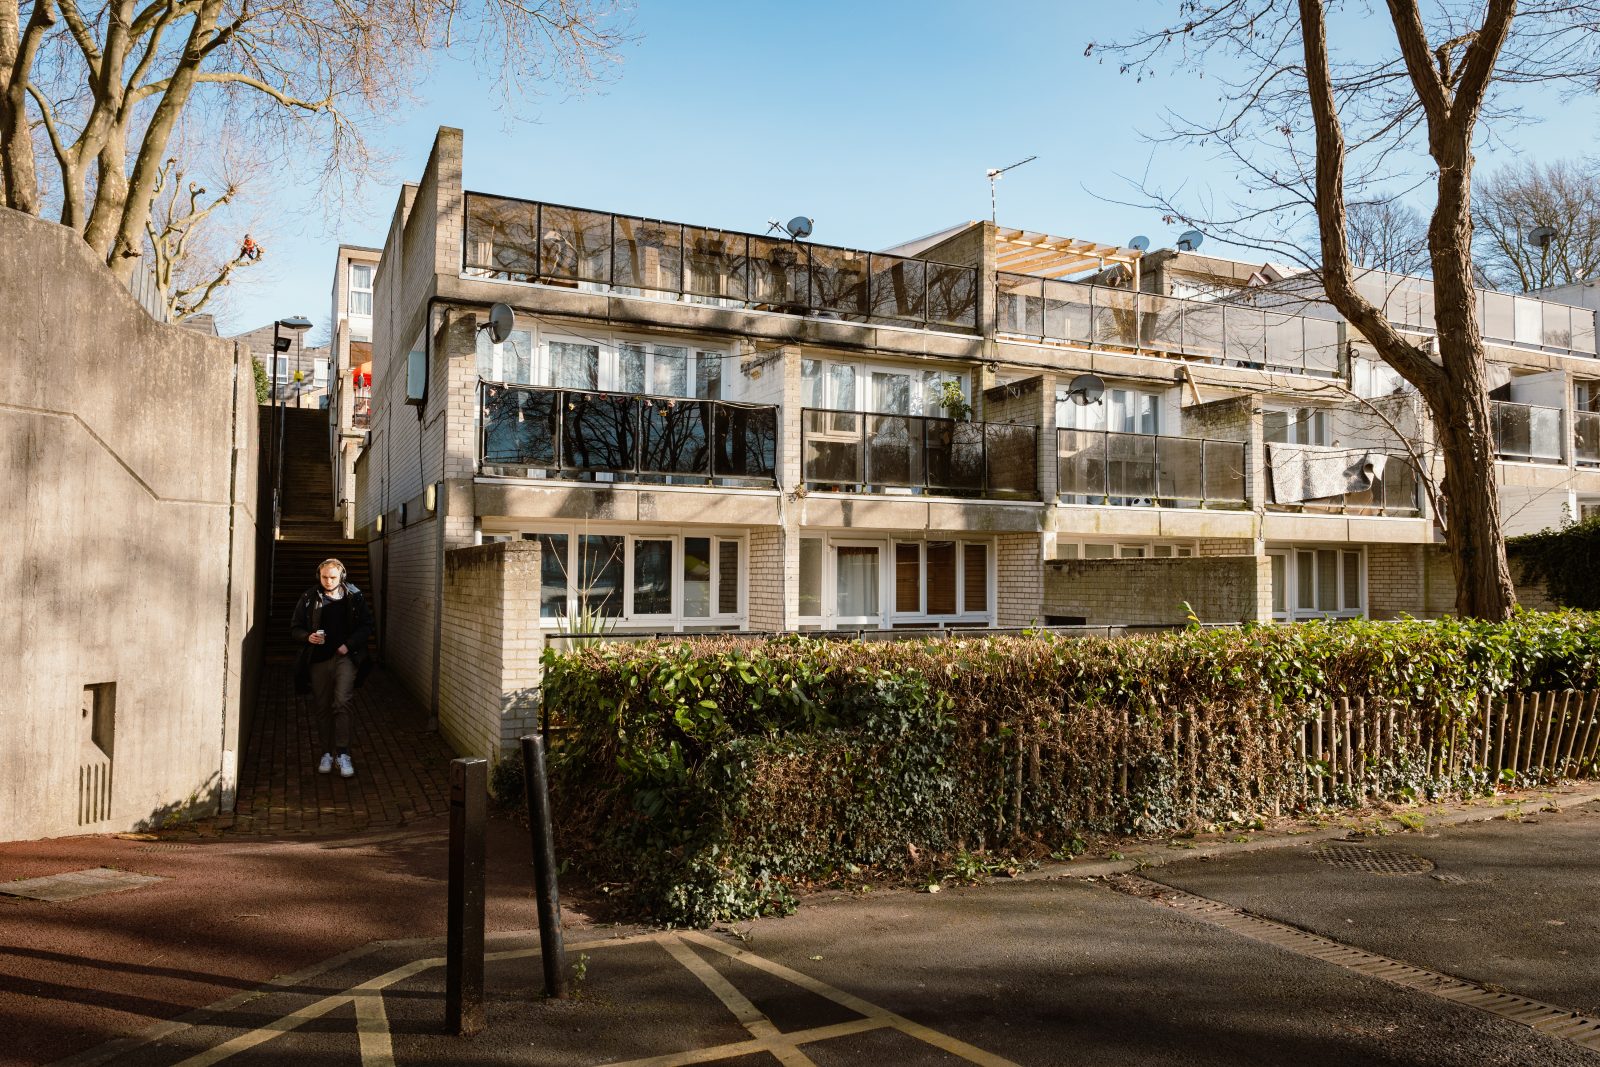
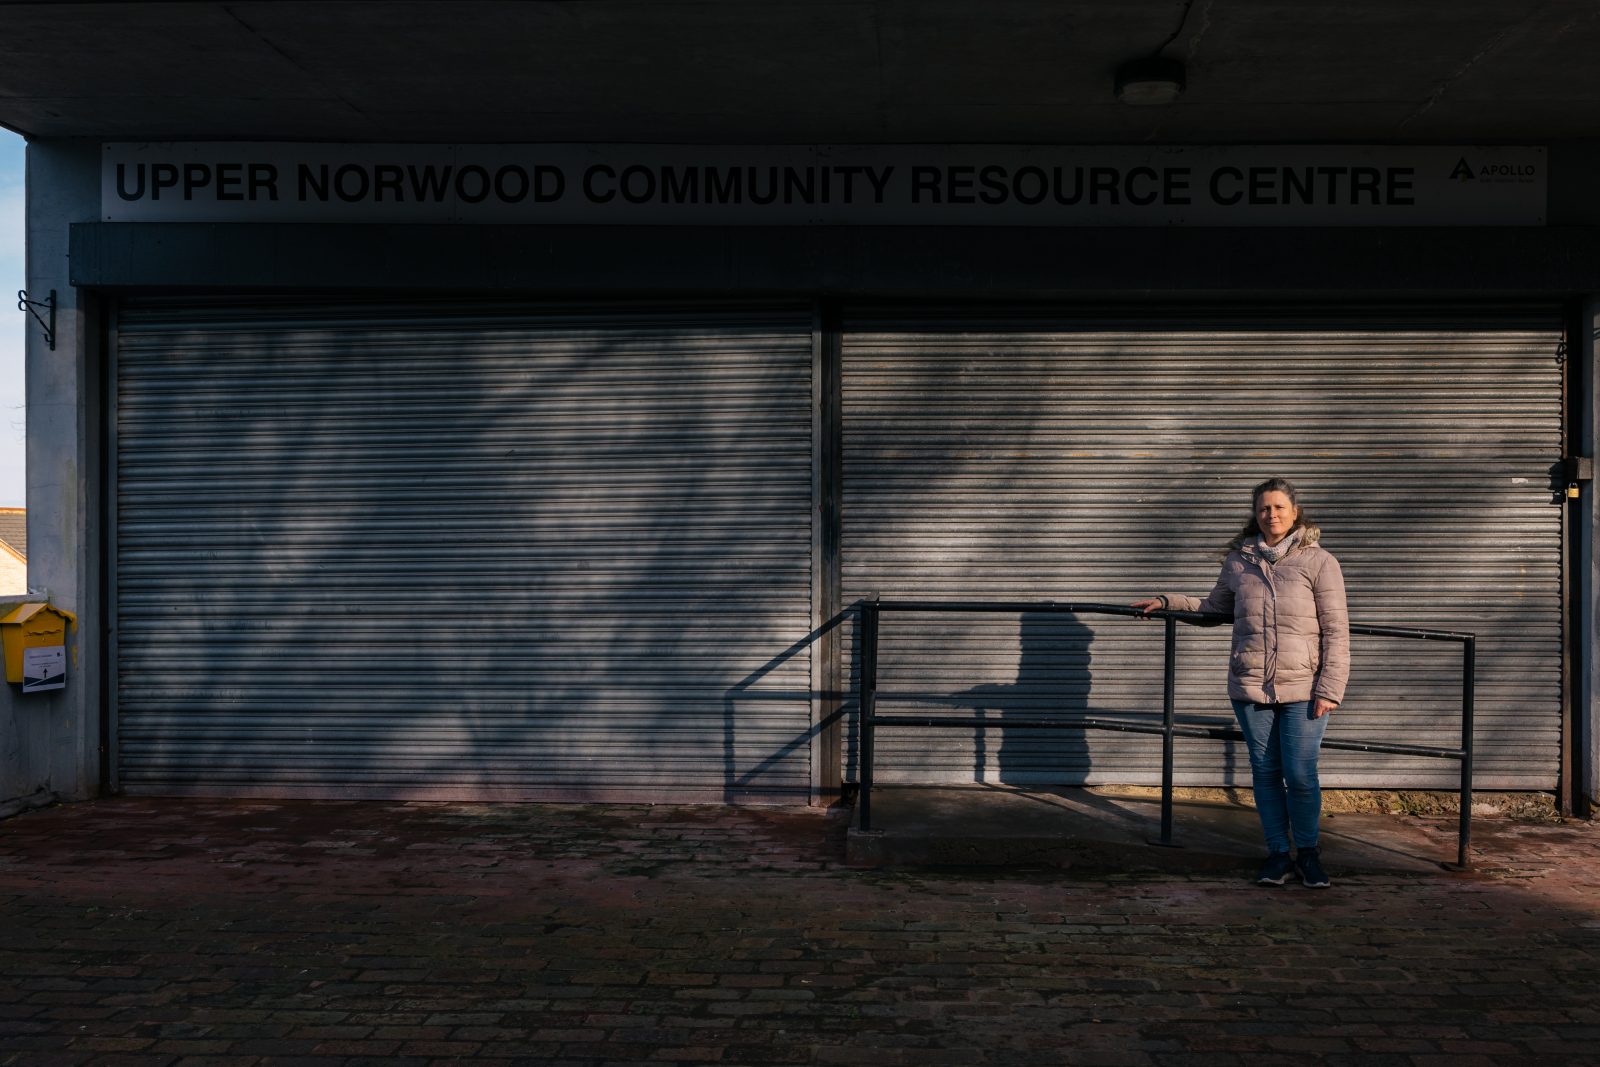
This high-density low-rise estate is a strong example of the important legacy of progressive public housing created by Lambeth Architect’s Department was built as a public housing estate in 1970-74 by Lambeth Borough Council. The estate was designed and constructed by the Lambeth Architects Department under Edward (Ted) Hollamby, Director of Development and former Borough Architect. The team leader was Rosemary Stjernstedt and the assistants were Brian Roberts, Frank de Marco, Adrian Sansom.
Hollamby was a significant figure in the development of post-war social housing. He moved to the London Borough of Lambeth in 1963, initially as Borough Architect and later as Director of Development. Over the following two decades, under Hollamby’s direction Lambeth acquired a national reputation for its public housing schemes. Stjernstedt moved to Lambeth in the early 1960s, having previously worked in Stockholm and for the London County Council (LCC), where she was the first woman to obtain Grade I status.
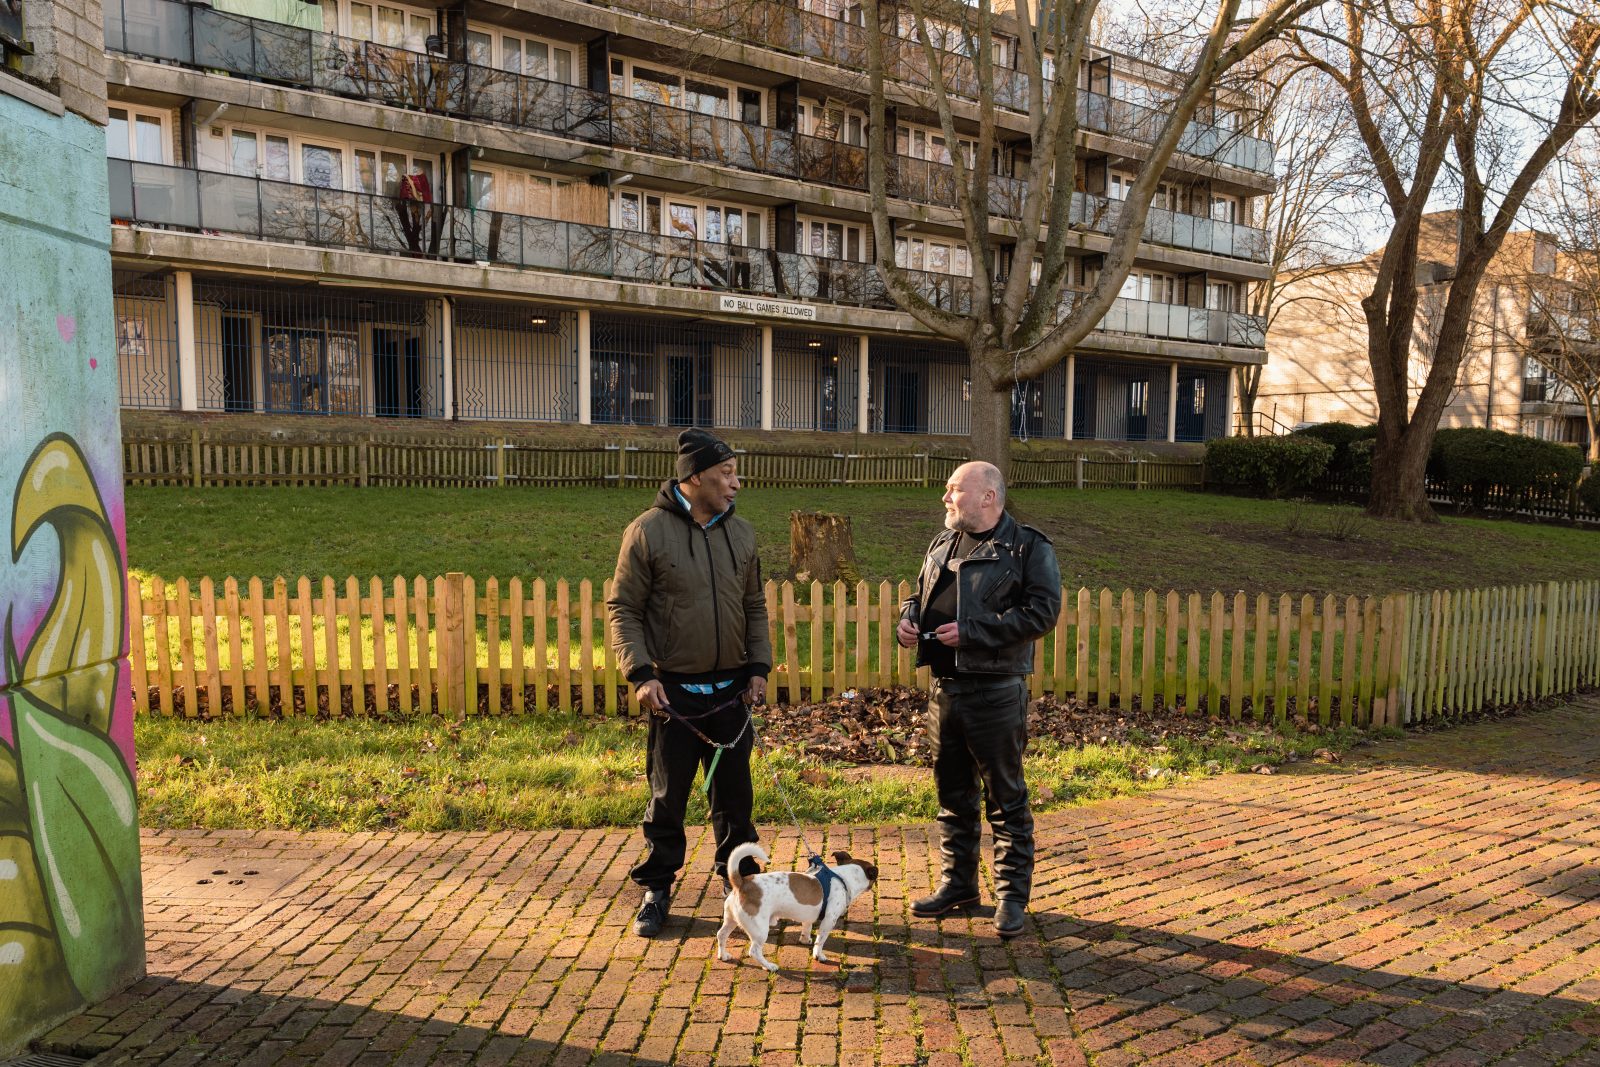
Central Hill demonstrates the use of a variety of unit types to suit different age-groups and family sizes, complex layering of mixed size units, the spatial interest of the planning, the exploitation of natural topography, the arrangement of blocks to create a genuine community, the provision of private patios and balconies to give residents privacy, the simple robust detailing of the architecture, and the integration of community and welfare buildings. The layout was designed to protect the ancient tree-line on the ridge above and many of the mature trees within the site were retained. Originally, the six-hectare site also provided for a Doctor’s group practice, a youth club, an old persons’ day centre and shops.
Become a C20 member today and help save our modern design heritage.