This website uses cookies
This website uses cookies to enable it to function properly and to analyse how the website is used. Please click 'Close' to accept and continue using the website.


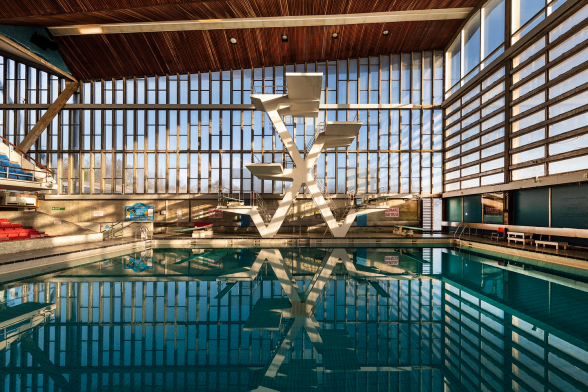
Image credit: Howard Kingsnorth
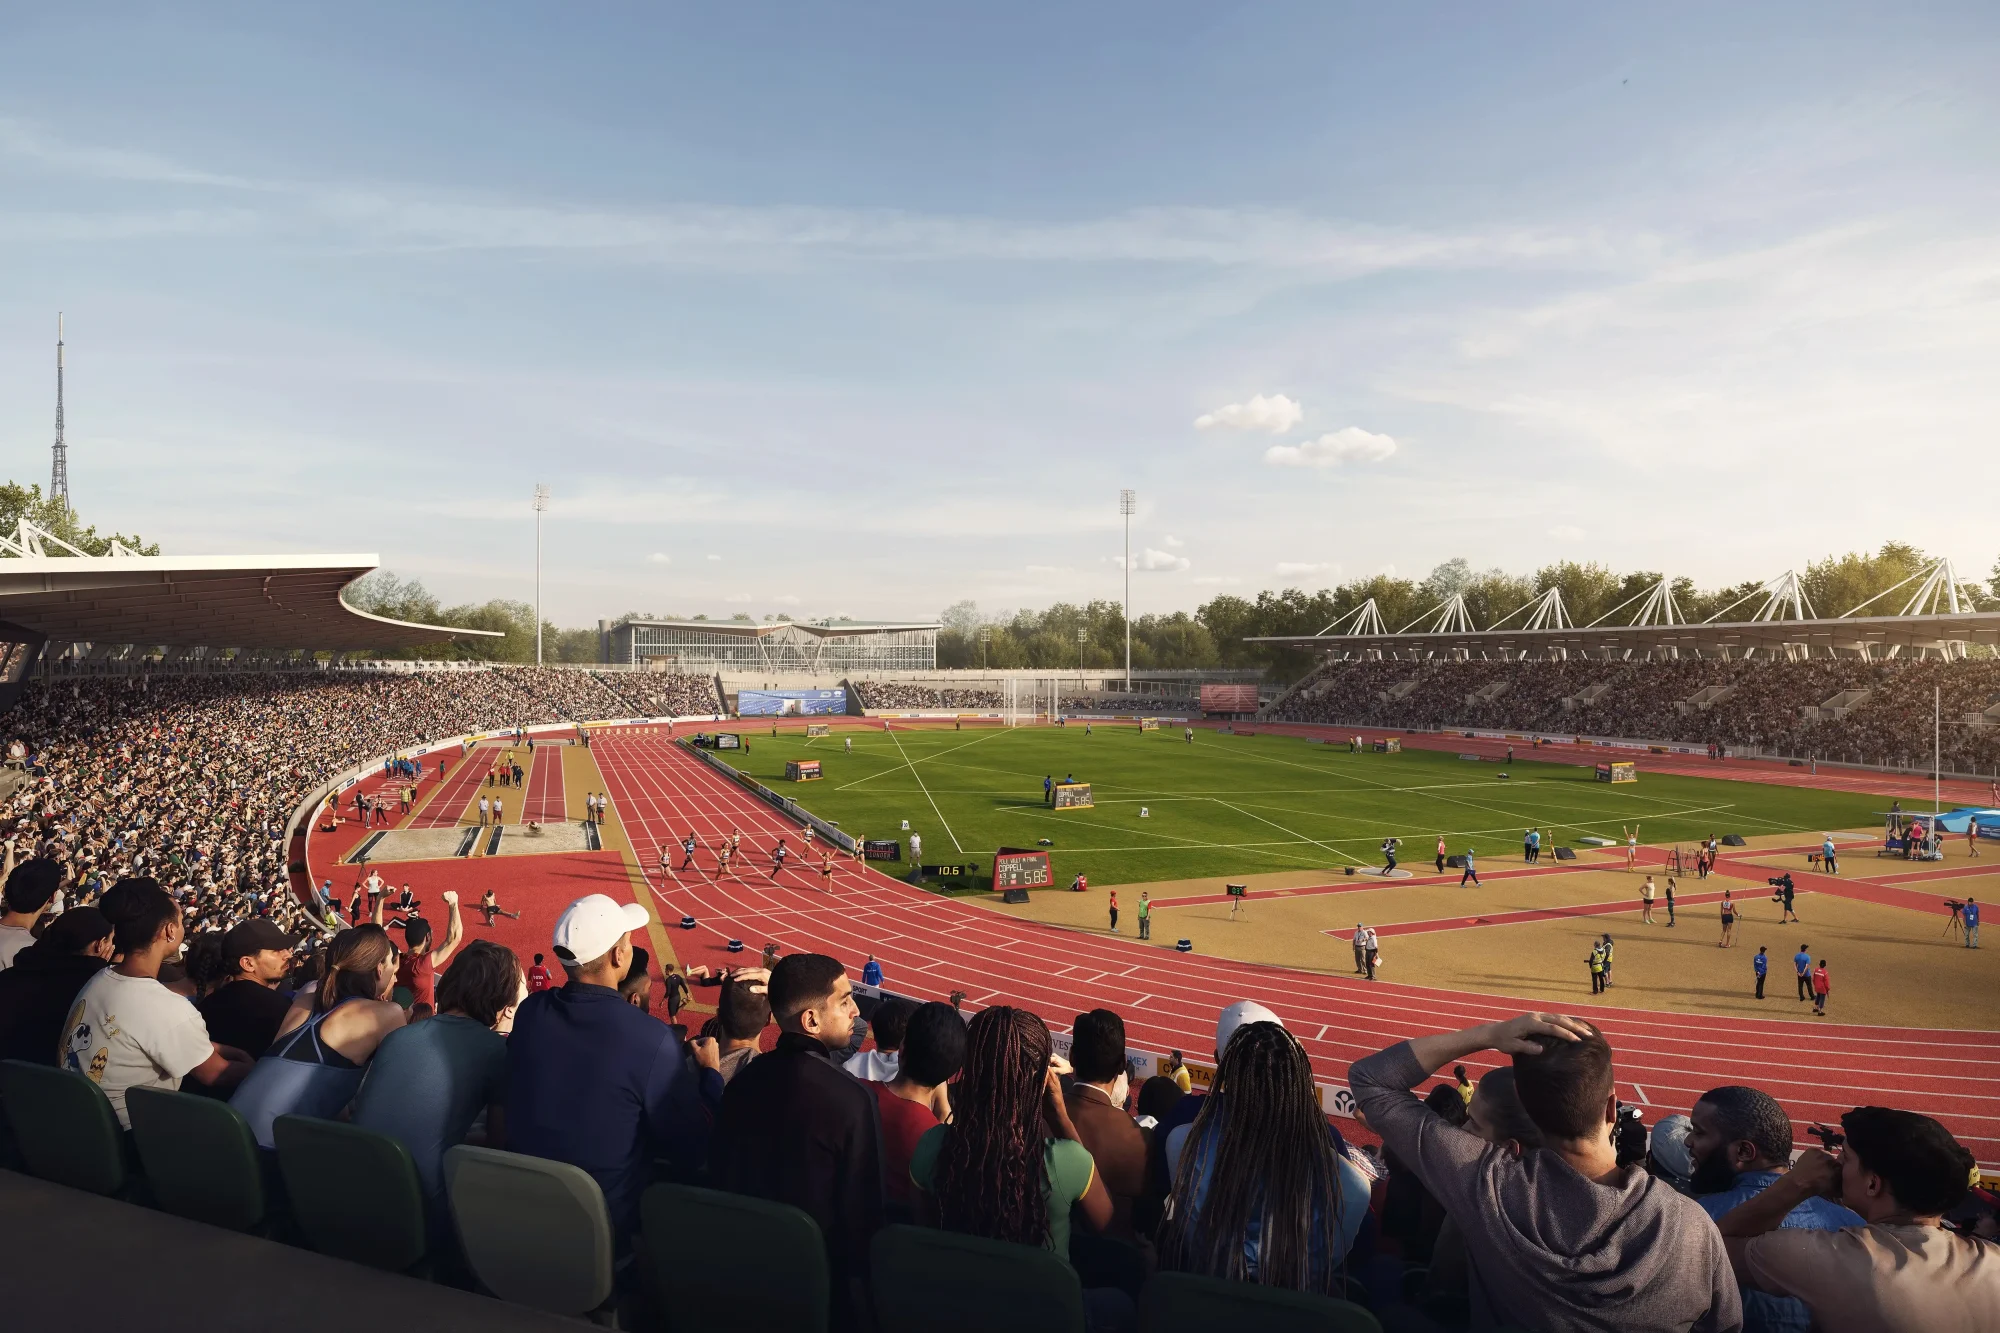
£130 million plans to transform the Grade II* listed Crystal Palace National Sports Centre were unanimously approved by Bromley Planning Committee yesterday evening, following support from C20 Society, Historic England, Sport England and multiple stakeholder and community groups.
The long-awaited decision paves the way for the biggest investment in the mid-century sports complex in 60 years, following decades of decay that left the centre in a precarious condition. Top flight athletics was last hosted at the venue in 2012, and the 50m pool closed in 2020. Led by FaulknerBrowns with Woo architects, plans were submitted in March 2026 and followed a previous feasibility scheme by HawkinsBrown in 2018.
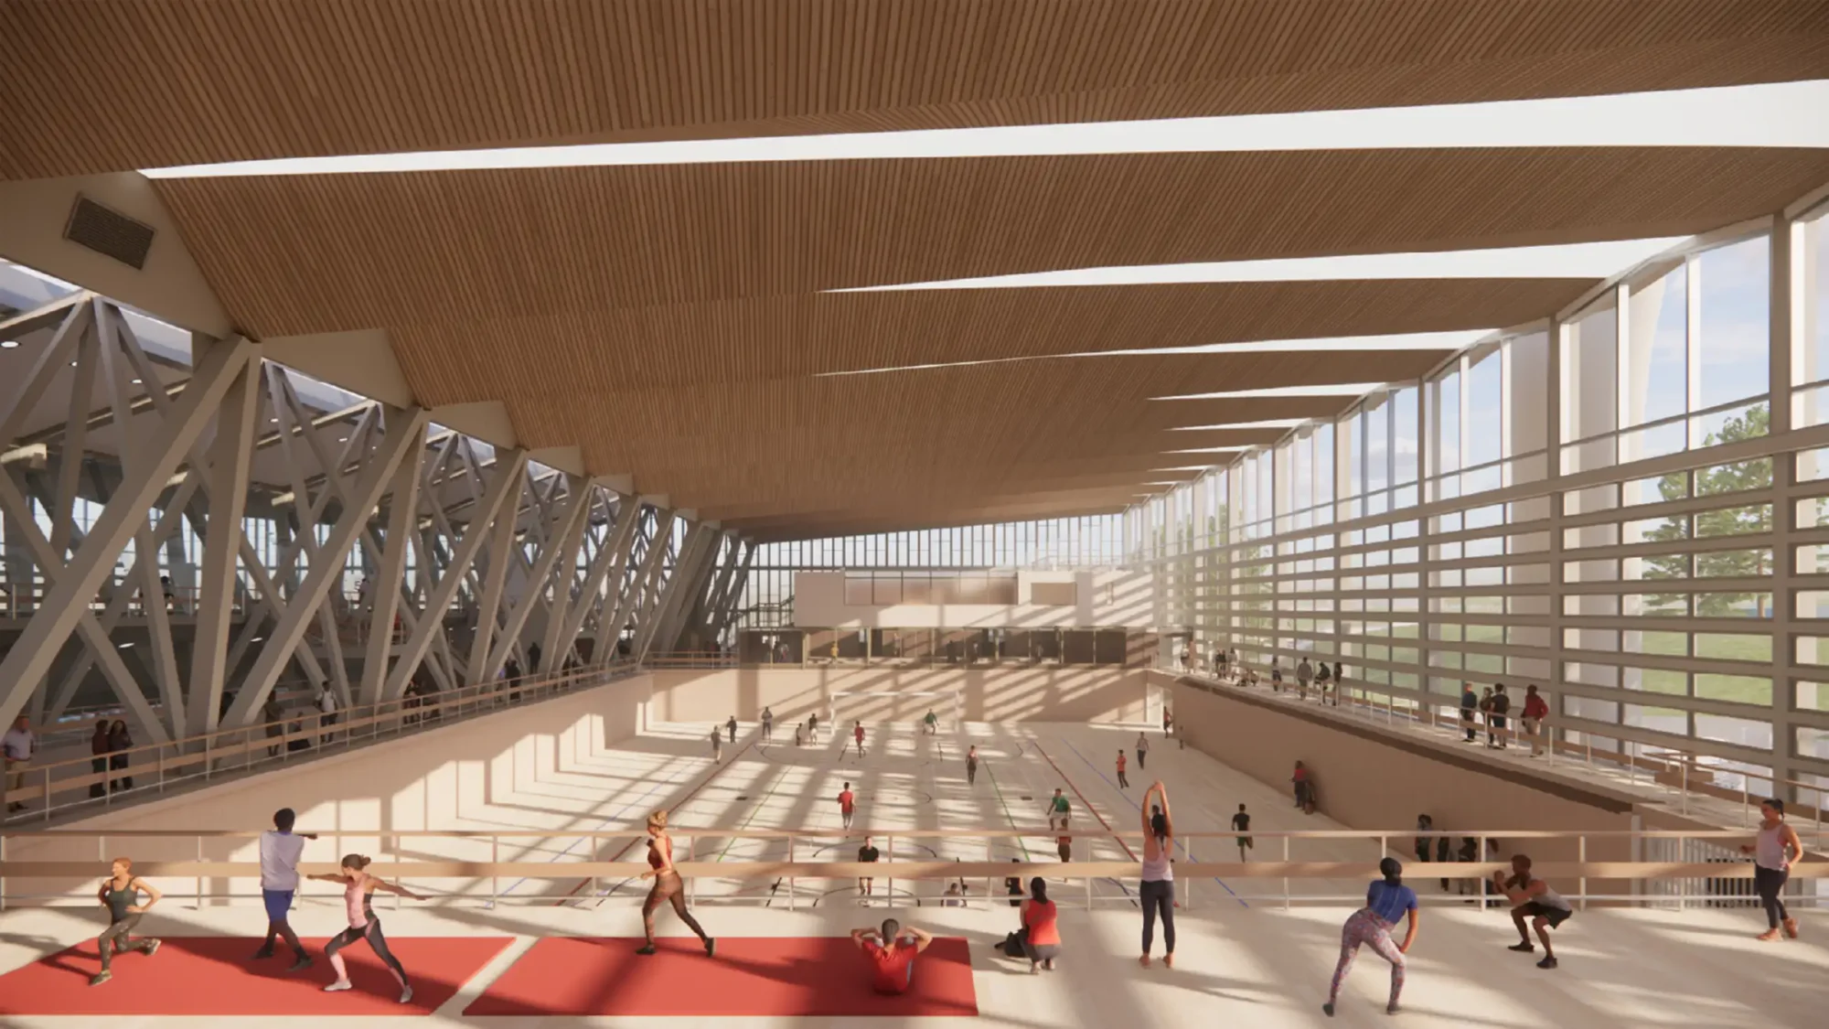
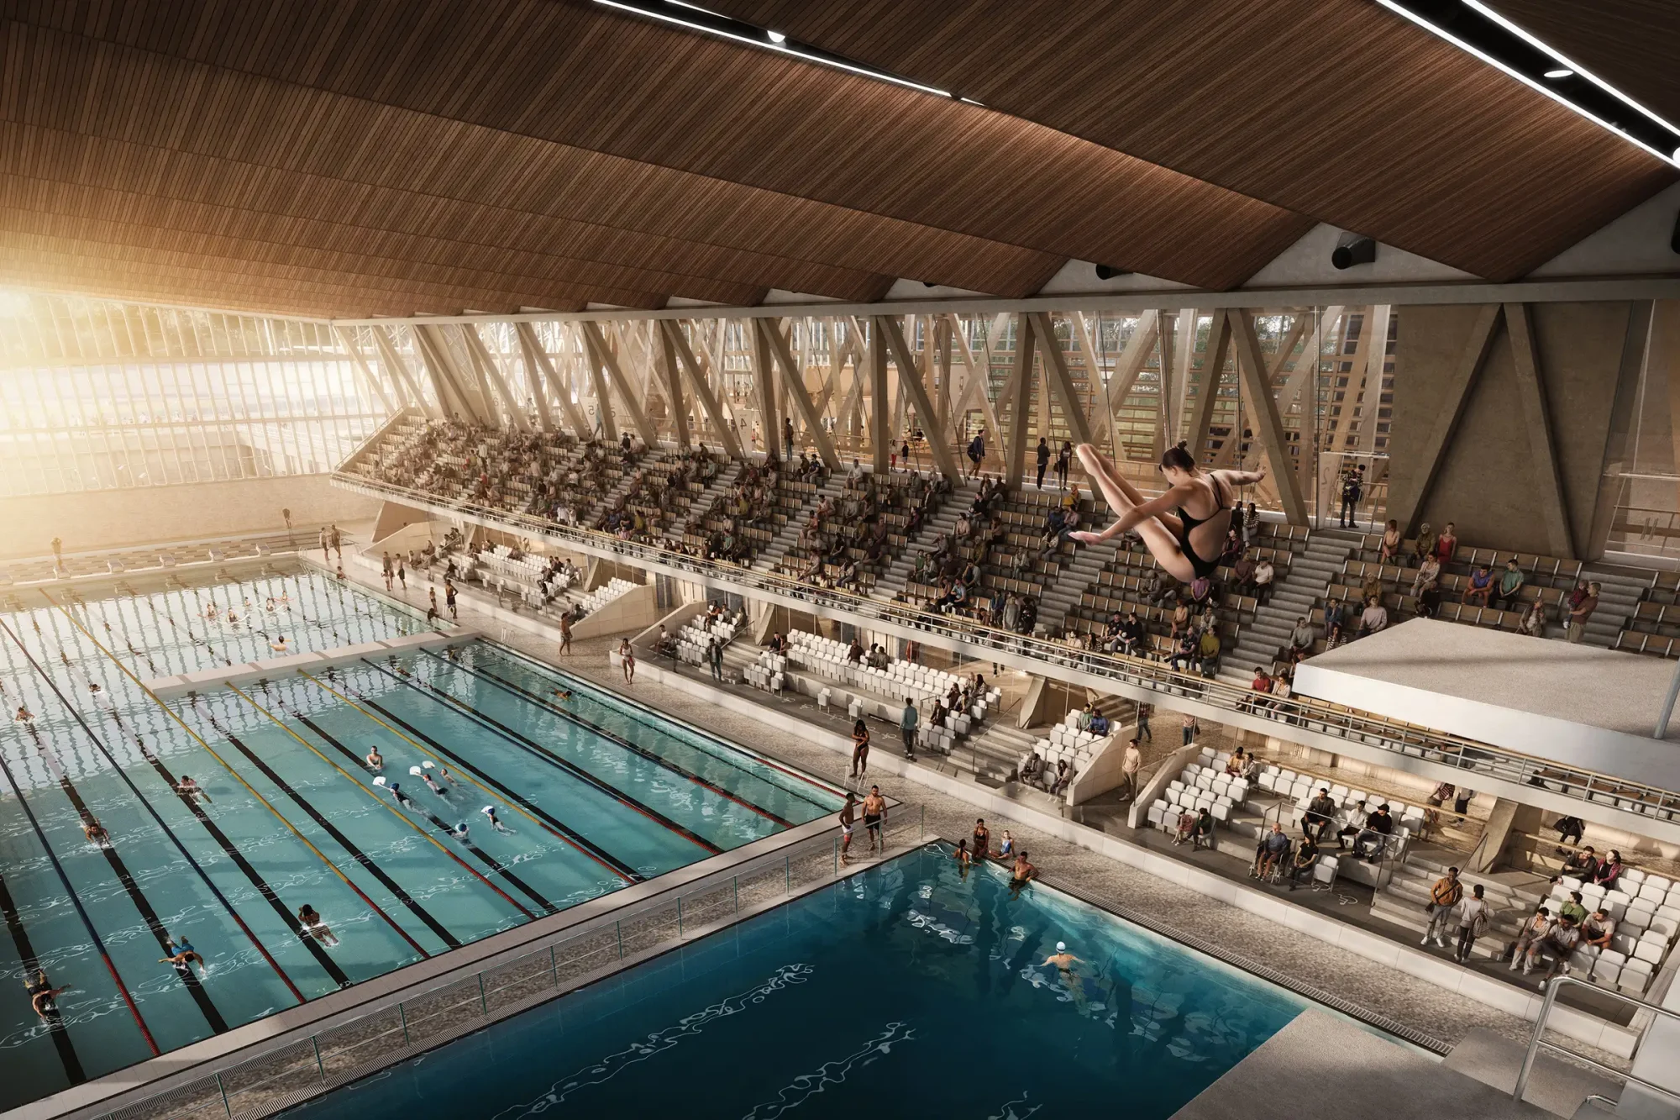
Key elements of the design include improvements to accessibility, upgrading the building’s fabric to optimise energy use, introducing a glazed screen to divide the pool from the rest of the facility, removing fossil fuel systems to be replaced with heat pumps and solar panels, and modernising the stadium with capacity increased to 25,000. The refubishment project, which has been spearheaded by the Mayor of London and GLA, is expected to be competed in 2028-29.
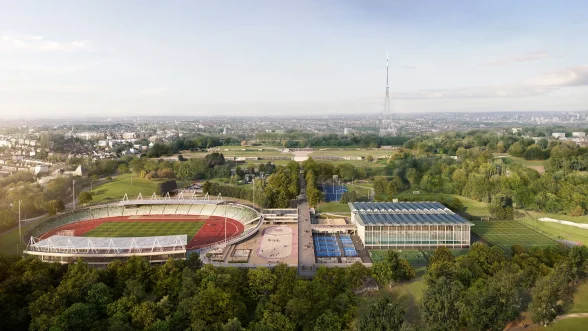
Image credit: FaulknerBrowns
A pragmatic and timely scheme
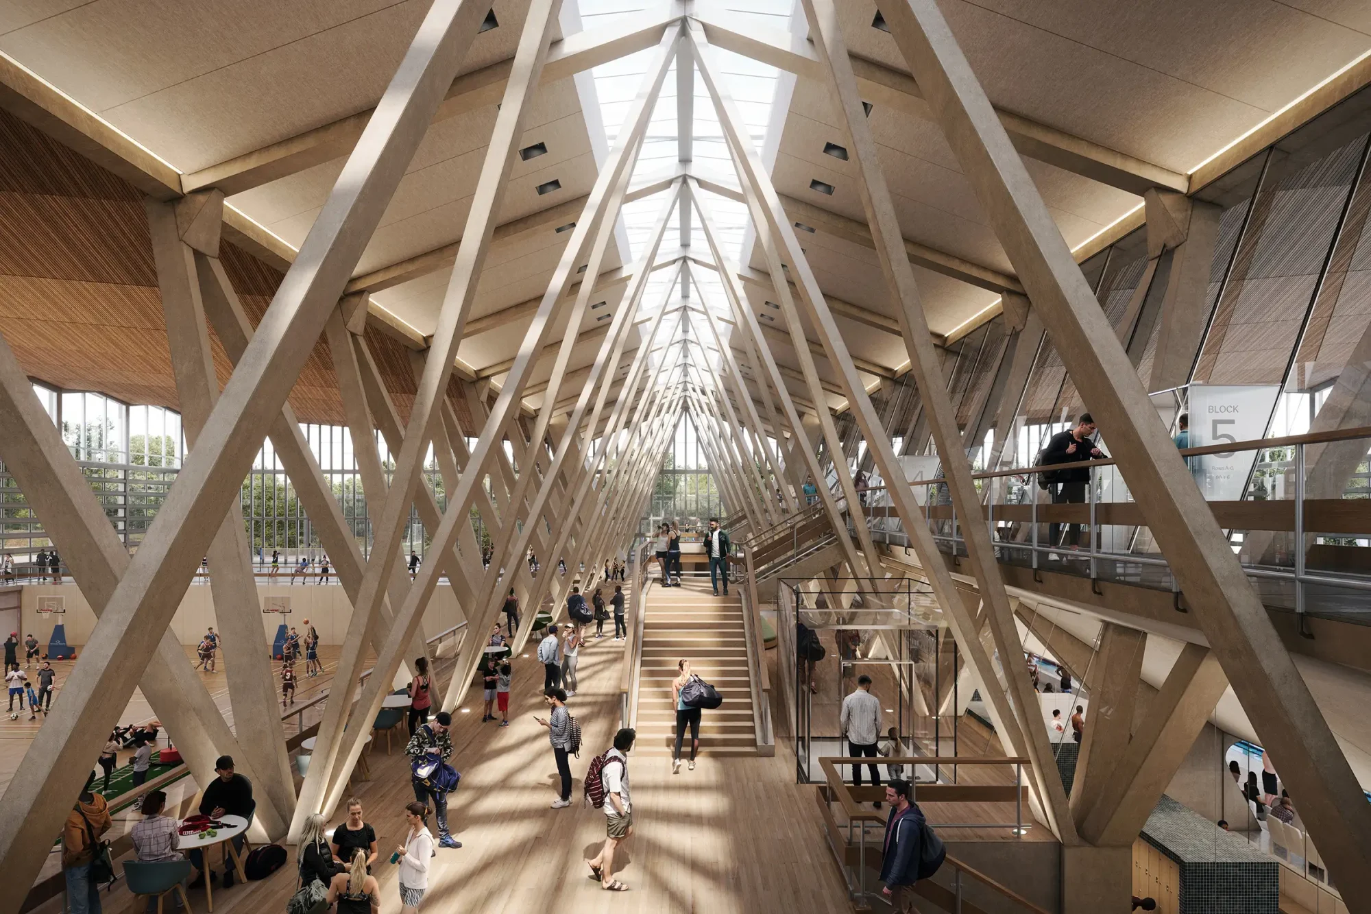
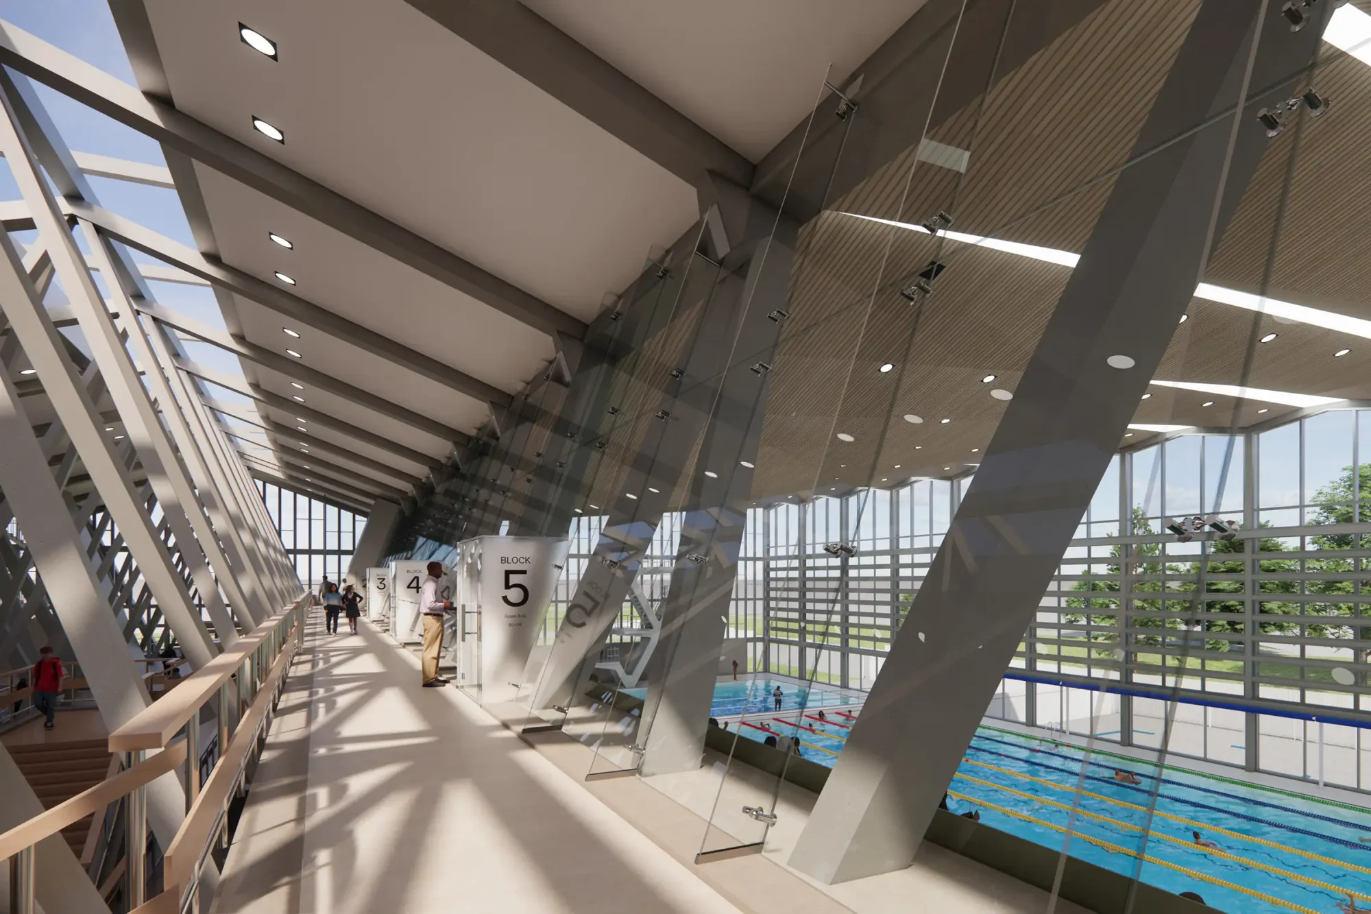
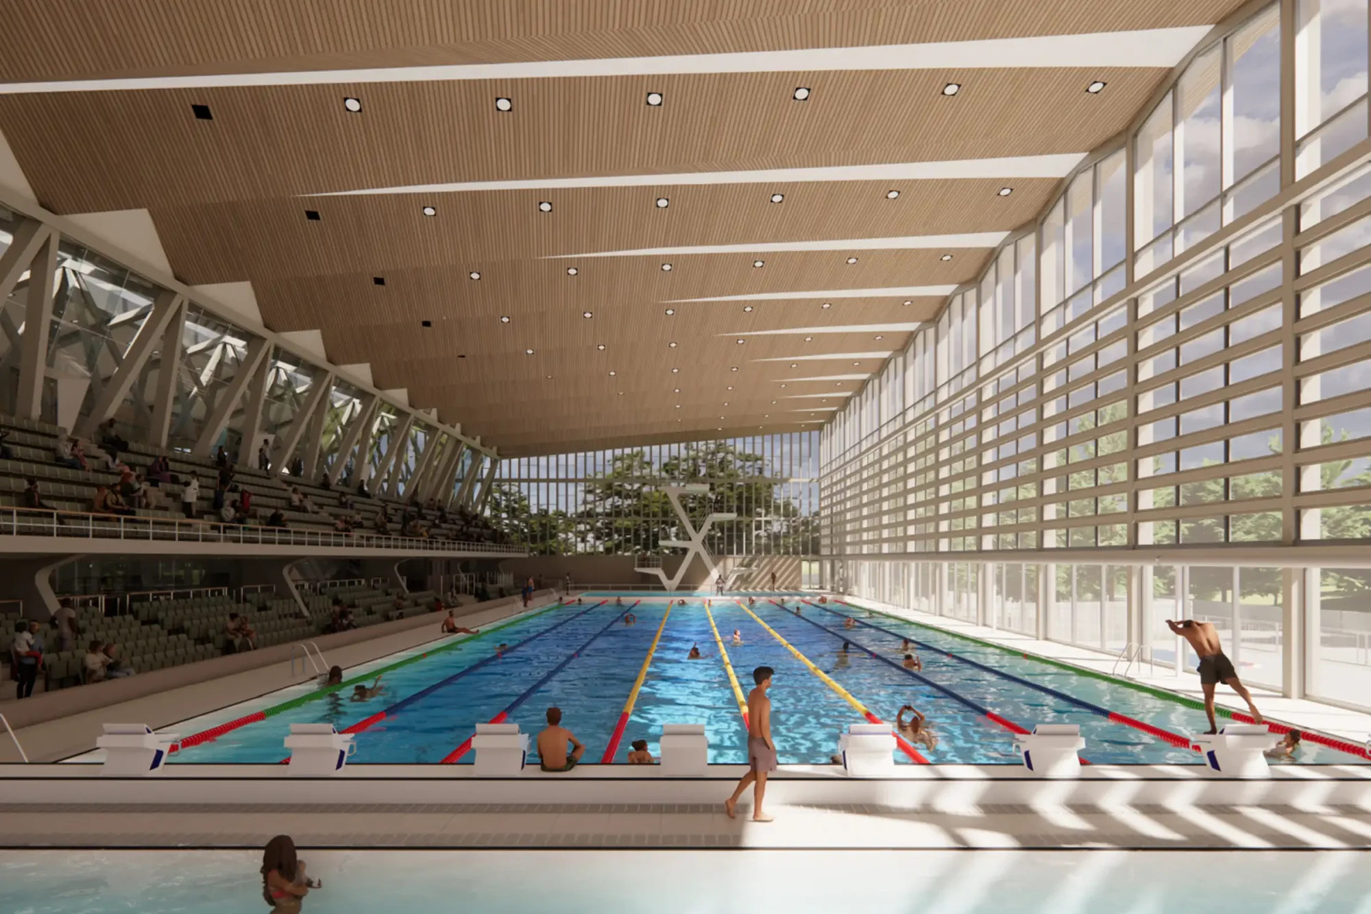
The main intervention within the listed sports hall is a glazed screen to segregate the wet-side from the dry-side and access spine, along the line of the concrete A frames. It has long been acknowledged that the original thermal strategy for the building was flawed, and that heating, ventilation, and energy use have all changed significantly since the conception of the Centre. Having the pools open to the rest of the building is no longer viable, and so the Society fully supported this design approach, stressing it needs to be carefully detailed to ensure it integrates sympathetically with the existing structure.
Furthermore, the programmatic re-organisation of the wet-change spaces on the same level as the pools is both more logical and more suitable than the current organisation, though concerns were raised about the loss of the double-height squash courts, as key loci for interactions between participants and the public.
The scheme does involve the demolition of the later 25m swimming pool (1974), but the Society also supported this proposal. The reconfiguration of the main sports hall will accommodate a new 25m pool, and its removal will help reintroducing the ‘pavilion in the park’ model to the National Sports Centre, that has been eroded by the infill of the sports hall between the raised walkway and the main building. We have requested some of the distinctive pyramidal roof lights be reused and incorporated into future phases of the site masterplan.
The Society also did not object to the demolition of the stadium scoreboard (1977), the original athletes accommodation tower, and lodge buildings (1964). We accepted the view that these elements are beyond their intended design life and are not possible to be brought up to current building safety requirements, that their loss represent less than substantial harm, and that their removal enables a more efficient replanning of sporting activities across the wider site.
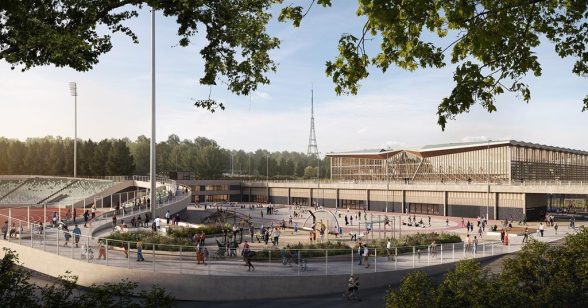
Image credit: Woo architects
‘A sporting Southbank Centre in the suburbs’
The £2.75 million complex was billed as Britain’s first modern sports centre, incorporating wet and dry sports within the same building. The idea of creating a single internal space and then dividing it down the centre, using an A frame of concrete struts to support roof, with a pool on one side and sports hall on the other, was without precedent.
The wider 15 hectare site site comprises the indoor sports hall with swimming and diving pools, together with a large gym and a multitude of other internal facilities, plus a 16,500-seat outdoor athletics stadium, football pitches, hockey, tennis and more recently beach volleyball courts, and former athletes accommodation.
It was designed in 1953-4 and built between 1960-64 by the LCC Architect’s Department under Leslie Martin and (from 1957) Hubert Bennett; Norman Engleback (until 1960) and E R Hayes Group Leaders; B G Jones and M J Attenborough assistant designers; with Sir Gerald Barry, former director of the Festival of Britain, as consultant.
The indoor sports centre was Grade II* listed in 1997, evoking the egalitarian, hope-filled spirit of the age; it remains the only post-war multi-sports facility of its type on the national register.
Become a C20 member today and help save our modern design heritage.