This website uses cookies
This website uses cookies to enable it to function properly and to analyse how the website is used. Please click 'Close' to accept and continue using the website.


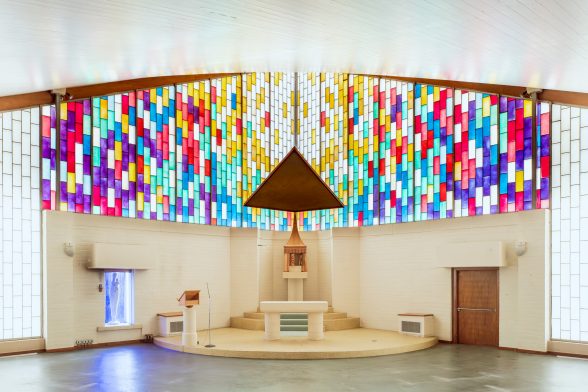
Image © Andrew Eberlin
C20 has backed new plans to convert a Brutalist former Roman Catholic church near Bath into a day nursery and offices, saving it from a previously consented demolition. The Church of the Good Shepherd in Batheaston was designed by architect Martin Fisher and built 1966-67. It closed in March 2020 at the height of the Covid-19 pandemic and never reopened, with a dwindling congregation cited. The church sits within a Conservation Area and was formally recommended and agreed as a Locally Listed Heritage Asset in February 2024.
In 2025 The Diocese of Clifton lodged plans to demolish the church and build four houses on the site, claiming adaptive reuse was impossible; these plans were approved by Bath and North East Somerset Council in July 2025 amid highly contentious circumstances. The application received more than 120 letters of objection with only one individual voicing support; the council’s Conservation Officer had recommended refusal, yet it was delegated to Planning Officers who waved it through, without being considered by the full planning Committee or a vote being cast.
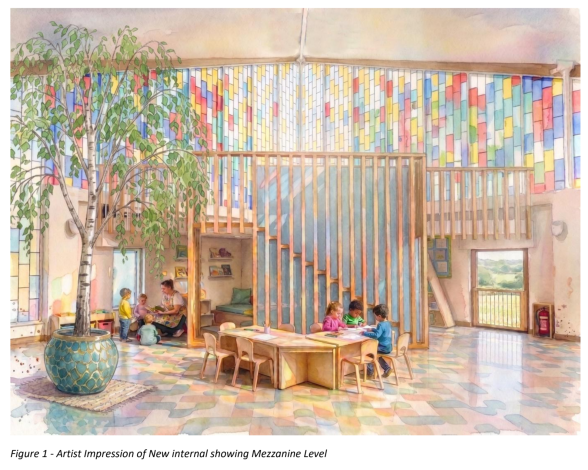
Image credit: Wraxall Builders
Local campaigners launched a petition on Change.org and appealed directly to the Bishop of Clifton for the chance to buy the site, and formulate a plan to reuse the disused church as a community or cultural space. In June 2026, Batheaston-based construction firm Wraxall Builders submitted a change of use application to retain the church and convert it into a day nursery at ground floor level, with ancillary offices at lower ground floor level. Batheaston Parish Council explicitly identified a nursery as the community use most needed on this site, with an evidenced insufficiency of provision in the ward; expressing their support for any scheme that includes it.
The application details how the spatial qualities of the vacant church – a generous open floor area, natural light panels, single-level plan with the introduction of a mezzanine level to the south/west corner – make it well suited to nursery use with minimal intervention. The lower-ground-floor parish hall, with existing kitchen, WCs, and direct external access, is easily adaptable for office usage, enabling it to be fully segregated from the childcare provision on the floor above.
A new covered timber entrance porch and lockable bike/buggy store are proposed at the north-west corner of the building, giving way to an open timber colonnade that extends south the length of the elevation, encouraging families arriving on foot, by cycle, or with buggies rather than by car.
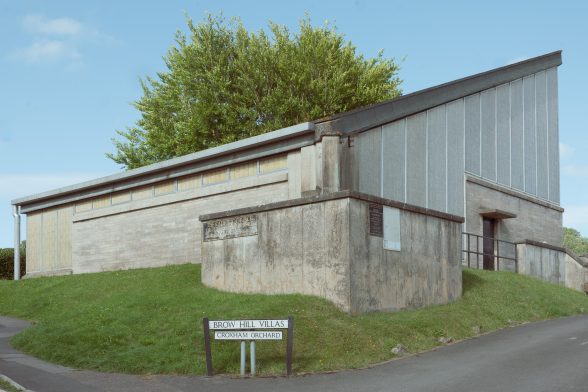
Image © Andrew Eberlin
Polychromatic Kalwall panels
The Church of the Good Shepherd is square on plan, with the altar in the southeast corner, following conventional liturgical orientation. The expressed concrete frame and sloping angular roof are a response to the Second Vatican Council of 1963 that called for a ‘noble simplicity’ in new church design that encouraged a sense of community.
The external walls are of concrete, in the form of narrow blocks and poured. The eastern diagonal half of the roof rises over the sanctuary, while the western half is flat. Most of the walls (apart from the wall facing the street) have small-paned windows, externally covered in polycarbonate sheets. The main entrance is via a small flat-roofed narthex along the northwest wall. An external staircase leads to a door in the southeast wall, while a projection at the south corner contains a confessional.
Instead of conventional stained glass, the church is illuminated by a striking wall of polychromatic Kalwall panels, a translucent polycarbonate composite developed in the United States after the Second World War. The Good Shepherd is believed to be one of the first uses of the material in the UK. The roof was renewed circa 1991 and a reordering was carried out under Martin Fisher in the 2000s, which included the installation of new stone furnishings in the sanctuary.
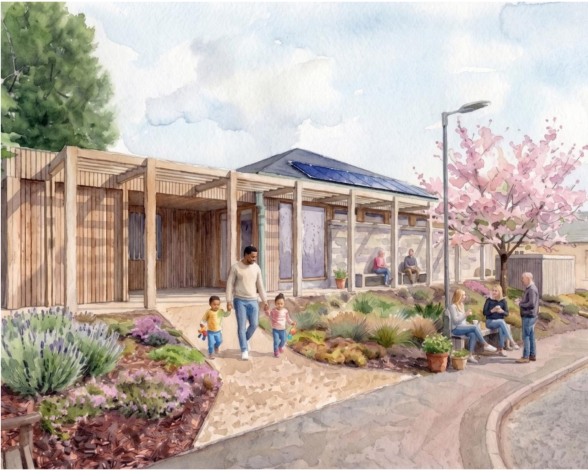
Image credit: Wraxall Builders
Become a C20 member today and help save our modern design heritage.